Experience California Living at its Finest! This beautifully remodeled "Single-Level Home" is situated in the heart of Laguna Niguel. This fully remodeled single-level home is nestled on a peaceful single-loaded street in one of Laguna Niguel's most private and serene settings. This beautifully upgraded home features 3 spacious bedrooms and 2 modernized bathrooms, designed with comfort and style. Step inside to a light and airy open floor plan showcasing a completely renovated gourmet kitchen, complete with Bosch stainless steel appliances, Quartz countertops, roll-out shelving and elegant finishes throughout. No detail has been overlooked from new fresh interior and exterior paint, new flooring, PEX repiping, whole house fan and attic fan, new exterior vinyl fencing and epoxy-coated garage flooring with built in cabinetry. This open floor plan offers seamless indoor-outdoor living, ideal for both entertaining and everyday relaxation. Beautifully landscaped front and backyard oasis with colorful rose bushes, lush greenery and mature fruit trees. It is the perfect retreat to unwind or host gatherings. Enjoy the benefits of NO HOA Dues, a Low Tax Rate, and a prime location close to award winning schools, world renowned resorts, beautiful beaches, and top-tier shopping, restaurants and entertainment. This immaculate home is move-in ready and radiates pride of ownership. Do not miss your opportunity to own this exceptional property in one of Laguna Niguel's most tranquil and desirable neighborhoods.
Sold for $1,500,000
Street View
Listed by: Berkshire Hathaway HomeService • Liz Hansche • Contact: 949-295-9373
Bought with: Real Broker
$1,500,000
30361 Via Alcazar Ave, Laguna Niguel, CA 92677
3beds
1,395sqft
Single Family Residence
Built in 1966
8,000 Square Feet Lot
$1,517,600 Zestimate®
$1,075/sqft
$4,808 Estimated rent
Home value
$1,517,600
$1.40M - $1.65M
$4,808/mo
Zestimate® history
Owner options
List your home for rent
$4,808/mo
Rent Zestimate®
Find your next renter with Zillow Rental Manager. Plus, with online applications, you can quickly screen prospective tenants – for free.
$4,808/mo
Rent Zestimate®
Refinance and save
$9,350/mo
Est. payment
Refinancing to a lower rate could help reduce your monthly payments and save thousands over the life of the loan.
$9,350/mo
Est. payment
Explore your selling options
Work with a Zillow partner agent
Leverage their expertise and Zillow's premium Showcase listings to get your home seen by more buyers.
Get startedList with your own agent
Get your home in front of millions of buyers by listing it on Zillow.
Learn how to do itSell it yourself
Take full control of how buyers see your home on Zillow by listing For Sale by Owner (FSBO).
List your homeWhat's special
Mature fruit treesBeautifully upgraded homeEpoxy-coated garage flooringCompletely renovated gourmet kitchenPeaceful single-loaded streetColorful rose bushesQuartz countertops
Zillow last checked:
Listing updated:
Listed by:
Liz Hansche DRE #01358416 949-295-9373,
Berkshire Hathaway HomeService,
Nicole Reiley DRE #02105567,
Berkshire Hathaway HomeService
Bought with:
Kimberly Pearson, DRE #02041906
Real Broker
Susan Irby, DRE #01947820
Real Broker
Source: CRMLS,MLS#: OC25140003 Originating MLS: California Regional MLS
Originating MLS: California Regional MLSFacts & features
Interior
Bedrooms & bathrooms
- Bedrooms: 3
- Bathrooms: 2
- Full bathrooms: 2
- Main level bathrooms: 2
- Main level bedrooms: 3
Rooms
- Room types: Bedroom, Family Room, Kitchen, Primary Bathroom, Primary Bedroom, Dining Room
Primary bedroom
- Features: Main Level Primary
Primary bedroom
- Features: Primary Suite
Bedroom
- Features: All Bedrooms Down
Bedroom
- Features: Bedroom on Main Level
Bathroom
- Features: Full Bath on Main Level, Remodeled, Separate Shower, Tub Shower, Upgraded
Kitchen
- Features: Kitchen Island, Kitchen/Family Room Combo, Remodeled, Updated Kitchen
Heating
- Central
Cooling
- Central Air, Whole House Fan, Attic Fan
Appliances
- Included: Dishwasher, Gas Cooktop, Gas Oven, Microwave, Water Heater
- Laundry: In Garage
Features
- Breakfast Bar, Cathedral Ceiling(s), Separate/Formal Dining Room, High Ceilings, Open Floorplan, Quartz Counters, All Bedrooms Down, Bedroom on Main Level, Main Level Primary, Primary Suite
- Flooring: Carpet, Wood
- Doors: Sliding Doors
- Windows: Double Pane Windows
- Has fireplace: Yes
- Fireplace features: Family Room, Gas, Gas Starter
- Common walls with other units/homes: No Common Walls
Interior area
- Total interior livable area: 1,395 sqft
Property
Parking
- Total spaces: 2
- Parking features: Driveway, Garage
- Garage spaces: 2
Accessibility
- Accessibility features: No Stairs
Features
- Levels: One
- Stories: 1
- Entry location: ground Level
- Patio & porch: Patio, Wrap Around
- Exterior features: Rain Gutters
- Pool features: None
- Spa features: None
- Fencing: Vinyl
- Has view: Yes
- View description: City Lights, Hills, Trees/Woods
Lot
- Size: 8,000 Square Feet
- Features: Back Yard, Corner Lot, Front Yard, Garden, Lawn, Landscaped, Sprinkler System, Yard
Details
- Parcel number: 65307105
- Special conditions: Standard,Trust
Construction
Type & style
- Home type: SingleFamily
- Architectural style: Cape Cod
- Property subtype: Single Family Residence
Materials
- Stucco
- Foundation: Slab
- Roof: Tile
Condition
- Updated/Remodeled,Turnkey
- New construction: No
- Year built: 1966
Utilities & green energy
- Sewer: Public Sewer
- Water: Private
- Utilities for property: Electricity Connected, Natural Gas Connected, Sewer Connected, Water Connected
Community & HOA
Community
- Features: Biking, Curbs, Hiking, Street Lights
- Security: Prewired, Carbon Monoxide Detector(s), Smoke Detector(s)
- Subdivision: Pacesetter Ii (Pa2)
Location
- Region: Laguna Niguel
Financial & listing details
- Price per square foot: $1,075/sqft
- Tax assessed value: $960,115
- Annual tax amount: $9,632
- Date on market: 7/14/2025
- Cumulative days on market: 8 days
- Listing terms: Cash,Cash to New Loan,Conventional
- Road surface type: Paved
Price history
| Date | Event | Price |
|---|---|---|
| 8/21/2025 | Sold | $1,500,000+0.1%$1,075/sqft |
Source:  CRMLS #OC25140003 Report a problem CRMLS #OC25140003 Report a problem | ||
| 8/4/2025 | Pending sale | $1,499,000$1,075/sqft |
Source: CRMLS #OC25140003 Report a problem | ||
| 7/23/2025 | Contingent | $1,499,000$1,075/sqft |
Source: CRMLS #OC25140003 Report a problem | ||
| 7/14/2025 | Listed for sale | $1,499,000+69%$1,075/sqft |
Source: CRMLS #OC25140003 Report a problem | ||
| 11/30/2020 | Sold | $887,000+1.4%$636/sqft |
Source: Public Record Report a problem | ||
| 9/21/2020 | Pending sale | $875,000$627/sqft |
Source: OCDreamhomes #OC20176188 Report a problem | ||
| 9/13/2020 | Listed for sale | $875,000+32307.4%$627/sqft |
Source: OCDreamhomes #OC20176188 Report a problem | ||
| 11/16/2018 | Listing removed | $3,299$2/sqft |
Source: Harcourts Prime Properties #OC18223801 Report a problem | ||
| 10/9/2018 | Price change | $3,299-3%$2/sqft |
Source: Harcourts Prime Properties #OC18223801 Report a problem | ||
| 9/15/2018 | Listed for rent | $3,400$2/sqft |
Source: Harcourts Prime Properties #OC18223801 Report a problem | ||
| 8/23/2017 | Listing removed | $3,400$2/sqft |
Source: Harcourts Prime Properties #OC17168053 Report a problem | ||
| 8/4/2017 | Price change | $3,400-5.6%$2/sqft |
Source: Harcourts Prime Properties #OC17168053 Report a problem | ||
| 7/23/2017 | Listed for rent | $3,600+14.3%$3/sqft |
Source: Harcourts Prime Properties #OC17168053 Report a problem | ||
| 2/17/2015 | Listing removed | $3,150$2/sqft |
Source: Harcourts Prime Properties #OC15024720 Report a problem | ||
| 2/5/2015 | Listed for rent | $3,150+5.2%$2/sqft |
Source: Harcourts Prime Properties #OC15024720 Report a problem | ||
| 1/15/2014 | Listing removed | $2,995$2/sqft |
Source: Keller Williams Realty #OC14007124 Report a problem | ||
| 1/12/2014 | Listed for rent | $2,995+7%$2/sqft |
Source: Keller Williams Realty #OC14007124 Report a problem | ||
| 7/22/2012 | Listing removed | $2,800$2/sqft |
Source: Satcal Inc. #S705378 Report a problem | ||
| 7/18/2012 | Listed for rent | $2,800$2/sqft |
Source: Satcal Inc. #S705378 Report a problem | ||
| 8/8/2010 | Listing removed | $2,700$2/sqft |
Source: Keller Williams Realty #S624987 Report a problem | ||
| 7/19/2010 | Price change | $2,700-99.6%$2/sqft |
Source: Keller Williams Realty #S624987 Report a problem | ||
| 6/19/2010 | Price change | $649,8850%$466/sqft |
Source: Keller Williams Realty #S624987 Report a problem | ||
| 1/18/2009 | Price change | $649,900-7.1%$466/sqft |
Source: First Team Real Estate #S550566 Report a problem | ||
| 1/5/2009 | Price change | $699,900-6.7%$502/sqft |
Source: First Team Real Estate #S550566 Report a problem | ||
| 10/16/2008 | Listed for sale | $749,900-8%$538/sqft |
Source: First Team Real Estate #S550566 Report a problem | ||
| 7/13/2005 | Sold | $815,000+232.7%$584/sqft |
Source: Public Record Report a problem | ||
| 2/8/1995 | Sold | $245,000$176/sqft |
Source: Public Record Report a problem | ||
Public tax history
| Year | Property taxes | Tax assessment |
|---|---|---|
| 2025 | $9,632 +1.7% | $960,115 +2% |
| 2024 | $9,470 +2.2% | $941,290 +2% |
| 2023 | $9,269 +2% | $922,834 +2% |
| 2022 | $9,091 -0.4% | $904,740 +2% |
| 2021 | $9,127 +4.3% | $887,000 +2.7% |
| 2020 | $8,755 | $863,940 +2% |
| 2019 | $8,755 +2% | $847,000 |
| 2018 | $8,582 +6.5% | $847,000 +6.5% |
| 2017 | $8,060 | $795,000 +18.1% |
| 2016 | $8,060 +18% | $673,191 +1.5% |
| 2015 | $6,831 +1.5% | $663,080 |
| 2014 | $6,731 | $663,080 +21% |
| 2013 | -- | $548,000 |
| 2012 | -- | $548,000 |
| 2011 | -- | $548,000 |
| 2010 | -- | $548,000 -16.3% |
| 2009 | -- | $655,000 -8.4% |
| 2008 | -- | $715,000 -14% |
| 2007 | -- | $831,300 +2% |
| 2006 | -- | $815,000 +30.4% |
| 2005 | -- | $625,000 +594.3% |
| 2004 | -- | $90,019 +1.9% |
| 2003 | -- | $88,370 +2% |
| 2002 | -- | $86,638 +2% |
| 2001 | $804 +2% | $84,940 +2% |
| 2000 | $788 | $83,275 |
Find assessor info on the county website
Neighborhood: 92677
Nearby homes
- $1,559,3004 bd2 ba1.9k sqft30365 Via Alcazar Ave, Laguna Niguel, CA 92677Off Market
- $1,644,5004 bd3 ba2.2k sqft24202 La Hermosa Ave, Laguna Niguel, CA 92677Off Market
- $1,487,6003 bd2 ba1.4k sqft24192 La Hermosa Ave, Laguna Niguel, CA 92677Off Market
- $1,713,9003 bd2 ba1.6k sqft30371 Via Alcazar Ave, Laguna Niguel, CA 92677Off Market
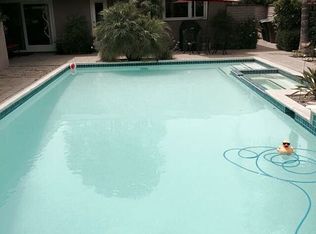
- $1,719,1004 bd2 ba1.8k sqft24222 La Hermosa Ave, Laguna Niguel, CA 92677Off Market
- $2,795,0004 bd4 ba2.9k sqft30361 Via Chico Pl, Laguna Niguel, CA 92677Sold
- $1,511,3004 bd2 ba1.8k sqft24261 Los Serranos Dr, Laguna Niguel, CA 92677Off Market
- $1,456,5003 bd2 ba1.6k sqft24182 La Hermosa Ave, Laguna Niguel, CA 92677Off Market
Nearby schools
GreatSchools rating
- 5/10Hidden Hills Elementary SchoolGrades: K-5Distance: 1 mi
- 8/10Niguel Hills Middle SchoolGrades: 6-8Distance: 1.7 mi
- 9/10Dana Hills High SchoolGrades: 9-12Distance: 3.1 mi
Schools provided by the listing agent
- Elementary: Hidden Hills
- Middle: Niguel Hills
- High: Dana Hills
Source: CRMLS. This data may not be complete. We recommend contacting the local school district to confirm school assignments for this home.
Get a cash offer in 3 minutes
Find out how much your home could sell for in as little as 3 minutes with a no-obligation cash offer.
Estimated market value
$1,517,600
Get a cash offer in 3 minutes
Find out how much your home could sell for in as little as 3 minutes with a no-obligation cash offer.
Estimated market value
$1,517,600
- California
- Orange County
- Laguna Niguel
- 92677
- 30361 Via Alcazar Ave
Nearby cities
Nearby zip codes
Other Laguna Niguel Topics
