Perched on a single-loaded street in the exclusive Belle Maison enclave of Niguel Summit, this stunning 4BD/4BA Mediterranean home offers unobstructed panoramic views of the Pacific Ocean, coastline, mountains, valley and city lights . Soaring vaulted ceilings, newly polished tile flooring, plantation shutters and dual fireplaces set an elegant tone throughout. The chef's kitchen features granite countertops, a center island, tile backsplash and stainless appliances. Enjoy a main-level guest suite, dedicated office, wet bar and individual laundry room. The rear yard features stamped concrete and a stone water feature — a serene backdrop to breathtaking sunsets. Fresh interior paint, polished Travertine and new LVP flooring. 3-car attached garage newly epoxied flooring and EV Charger. Minutes to world-class beaches, Dana Point Harbor, top-rated Capistrano USD schools, shopping and dining. Some photos are virtually staged. Community clubhouse available, usage fees may apply.
Sold for $2,700,000
Listed by: Najjar Holdings, Inc. • Farah Al Najjar • Contact: 949-482-7335
Bought with: Compass
$2,700,000
30362 Le Port, Laguna Niguel, CA 92677
4beds
3,656sqft
Single Family Residence
Built in 1989
5,750 Square Feet Lot
$2,700,200 Zestimate®
$739/sqft
$7,059 Estimated rent
Home value
$2,700,200
$2.51M - $2.92M
$7,059/mo
Zestimate® history
Owner options
List your home for rent
$7,059/mo
Rent Zestimate®
Find your next renter with Zillow Rental Manager. Plus, with online applications, you can quickly screen prospective tenants – for free.
$7,059/mo
Rent Zestimate®
Refinance and save
$16,939/mo
Est. payment
Refinancing to a lower rate could help reduce your monthly payments and save thousands over the life of the loan.
$16,939/mo
Est. payment
Explore your selling options
Work with a Zillow partner agent
Leverage their expertise and Zillow's premium Showcase listings to get your home seen by more buyers.
Get startedList with your own agent
Get your home in front of millions of buyers by listing it on Zillow.
Learn how to do itSell it yourself
Take full control of how buyers see your home on Zillow by listing For Sale by Owner (FSBO).
List your homeWhat's special
Zillow last checked:
Listing updated:
Listed by:
Farah Al Najjar DRE #02075423 manager@najjarholdings.com,
Najjar Holdings, Inc.
Bought with:
Helena Noonan, DRE #01371994
Compass
Richard Griffin, DRE #02060726
Compass
Source: CRMLS,MLS#: PW26109496 Originating MLS: California Regional MLS
Originating MLS: California Regional MLSFacts & features
Interior
Bedrooms & bathrooms
- Bedrooms: 4
- Bathrooms: 4
- Full bathrooms: 4
- Main level bathrooms: 2
- Main level bedrooms: 1
Rooms
- Room types: Attic, Bathroom, Bonus Room, Bedroom, Entry/Foyer, Family Room, Foyer, Kitchen, Laundry, Loft, Living Room, Primary Bathroom, Primary Bedroom, Office, Other, Wine Cellar, Dining Room
Bathroom
- Features: Bathtub, Closet, Dual Sinks, Enclosed Toilet, Full Bath on Main Level, Granite Counters, Stone Counters, Soaking Tub, Separate Shower, Tile Counters
Bathroom
- Features: Jack and Jill Bath
Family room
- Features: Separate Family Room
Kitchen
- Features: Granite Counters, Kitchen Island, Kitchen/Family Room Combo, Stone Counters
Other
- Features: Walk-In Closet(s)
Heating
- Central, Forced Air, Fireplace(s), Natural Gas, Zoned
Cooling
- Central Air, Zoned
Appliances
- Included: Dishwasher, Gas Cooktop, Disposal, Microwave, Refrigerator, Water To Refrigerator, Water Heater, Dryer, Washer
- Laundry: Inside, Laundry Room
Features
- Breakfast Bar, Balcony, Cathedral Ceiling(s), Separate/Formal Dining Room, Eat-in Kitchen, Granite Counters, High Ceilings, In-Law Floorplan, Open Floorplan, Pantry, Stone Counters, Recessed Lighting, Storage, Two Story Ceilings, Bar, Attic, Bedroom on Main Level, Entrance Foyer, Jack and Jill Bath, Loft, Primary Suite
- Flooring: Stone, Vinyl
- Doors: French Doors, Mirrored Closet Door(s), Sliding Doors
- Windows: Double Pane Windows, Plantation Shutters
- Has fireplace: Yes
- Fireplace features: Dining Room, Family Room, Gas, Gas Starter, Kitchen, Primary Bedroom, Multi-Sided
- Common walls with other units/homes: No Common Walls
Interior area
- Total interior livable area: 3,656 sqft
Property
Parking
- Total spaces: 5
- Parking features: Concrete, Door-Multi, Driveway, Electric Vehicle Charging Station(s), Garage Faces Front, Garage, Garage Door Opener, Deck, Private
- Attached garage spaces: 3
- Uncovered spaces: 2
Features
- Levels: Two
- Stories: 2
- Entry location: Ground Level w/Steps
- Patio & porch: Brick, Concrete, Deck, Open, Patio, Stone
- Exterior features: Lighting, Rain Gutters
- Pool features: Association
- Has spa: Yes
- Spa features: Association
- Has view: Yes
- View description: Catalina, City Lights, Coastline, Canyon, Hills, Ocean, Panoramic, Valley
- Has water view: Yes
- Water view: Coastline,Ocean
Lot
- Size: 5,750 Square Feet
- Features: Back Yard, Close to Clubhouse, Sprinklers In Rear, Sprinklers In Front, Lawn, Landscaped, Near Park, Paved, Sprinklers Timer, Sprinkler System, Value In Land, Yard
Details
- Parcel number: 65634204
- Zoning: R1
- Special conditions: Trust
Construction
Type & style
- Home type: SingleFamily
- Architectural style: Mediterranean
- Property subtype: Single Family Residence
Materials
- Stucco
- Foundation: Slab
- Roof: Clay,Spanish Tile
Condition
- Repairs Cosmetic
- New construction: No
- Year built: 1989
Utilities & green energy
- Electric: 220 Volts in Garage, 220 Volts in Laundry
- Sewer: Public Sewer, Sewer Tap Paid
- Water: Public
- Utilities for property: Cable Available, Electricity Connected, Natural Gas Available, Natural Gas Connected, Sewer Available, Sewer Connected, Underground Utilities
Community & HOA
Community
- Features: Curbs, Gutter(s), Hiking, Mountainous, Park
- Security: Carbon Monoxide Detector(s), Fire Detection System, Key Card Entry, Smoke Detector(s)
- Subdivision: Belle Maison (Bm)
HOA
- Has HOA: Yes
- Amenities included: Clubhouse
- HOA fee: $205 monthly
- HOA name: Niguel Summit Community Association.
- HOA phone: 949-448-6185
Location
- Region: Laguna Niguel
Financial & listing details
- Price per square foot: $739/sqft
- Tax assessed value: $1,190,404
- Annual tax amount: $11,954
- Date on market: 5/21/2026
- Cumulative days on market: 5 days
- Listing terms: Cash,Cash to New Loan,Conventional
Price history
| Date | Event | Price |
|---|---|---|
| 6/26/2026 | Sold | $2,700,000+3.8%$739/sqft |
Source:  CRMLS #PW26109496 Report a problem CRMLS #PW26109496 Report a problem | ||
| 5/27/2026 | Contingent | $2,600,000$711/sqft |
Source: CRMLS #PW26109496 Report a problem | ||
| 5/22/2026 | Listed for sale | $2,600,000+229.1%$711/sqft |
Source: CRMLS #PW26109496 Report a problem | ||
| 3/31/2026 | Listing removed | $7,900$2/sqft |
Source: Zillow Rentals Report a problem | ||
| 1/12/2026 | Listed for rent | $7,900-3.7%$2/sqft |
Source: Zillow Rentals Report a problem | ||
| 7/26/2025 | Listing removed | $8,200$2/sqft |
Source: Zillow Rentals Report a problem | ||
| 7/10/2025 | Listed for rent | $8,200$2/sqft |
Source: Zillow Rentals Report a problem | ||
| 10/31/2000 | Sold | $790,000$216/sqft |
Source: Public Record Report a problem | ||
Public tax history
| Year | Property taxes | Tax assessment |
|---|---|---|
| 2025 | $11,954 +1.7% | $1,190,404 +2% |
| 2024 | $11,754 +2.2% | $1,167,063 +2% |
| 2023 | $11,504 +2% | $1,144,180 +2% |
| 2022 | $11,284 +2% | $1,121,746 +2% |
| 2021 | $11,065 +1% | $1,099,751 +1% |
| 2020 | $10,954 | $1,088,475 +2% |
| 2019 | $10,954 +2% | $1,067,133 +2% |
| 2018 | $10,737 +4% | $1,046,209 +2% |
| 2017 | $10,323 | $1,025,696 +2% |
| 2016 | $10,323 +2% | $1,005,585 +1.5% |
| 2015 | $10,124 +3.5% | $990,481 +2% |
| 2014 | $9,778 | $971,079 +0.5% |
| 2013 | -- | $966,691 +2% |
| 2012 | -- | $947,737 +2% |
| 2011 | -- | $929,154 +0.8% |
| 2010 | -- | $922,210 -0.2% |
| 2009 | -- | $924,402 +2% |
| 2008 | -- | $906,277 +2% |
| 2007 | -- | $888,507 +2% |
| 2006 | -- | $871,086 +2% |
| 2005 | -- | $854,006 +2% |
| 2004 | -- | $837,261 +1.9% |
| 2003 | -- | $821,916 +2% |
| 2002 | -- | $805,800 +14.9% |
| 2001 | $8,039 +20.8% | $701,151 +6.2% |
| 2000 | $6,656 | $660,000 |
Find assessor info on the county website
Neighborhood: 92677
Nearby homes
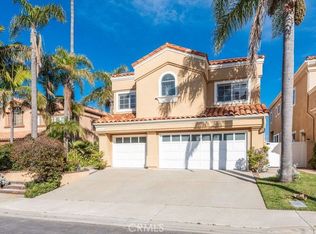
- $2,180,0004 bd3 ba3.3k sqft30352 Le Port, Laguna Niguel, CA 92677Sold
- $2,935,2003 bd4 ba3.2k sqft30372 Le Port, Laguna Niguel, CA 92677Off Market
- $2,513,0003 bd3 ba3.1k sqft30382 Le Port, Laguna Niguel, CA 92677Off Market
- $3,273,3004 bd4 ba3.6k sqft30336 Le Port, Laguna Niguel, CA 92677Off Market
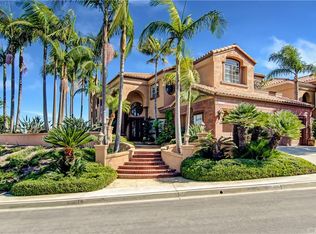
- $2,313,4003 bd2 ba3k sqft30392 Le Port, Laguna Niguel, CA 92677Off Market
- $2,581,4002 bd4 ba3.2k sqft30402 Le Port, Laguna Niguel, CA 92677Off Market
- $2,480,7003 bd2 ba3k sqft30352 La Vue, Laguna Niguel, CA 92677Off Market
- $2,406,2003 bd3 ba3.1k sqft30362 La Vue, Laguna Niguel, CA 92677Off Market
Nearby schools
GreatSchools rating
- 9/10Moulton Elementary SchoolGrades: K-5Distance: 0.5 mi
- 8/10Niguel Hills Middle SchoolGrades: 6-8Distance: 2.6 mi
- 9/10Dana Hills High SchoolGrades: 9-12Distance: 3.4 mi
Schools provided by the listing agent
- Elementary: Moulton
- Middle: Niguel Hills
- High: Aliso Niguel
Source: CRMLS. This data may not be complete. We recommend contacting the local school district to confirm school assignments for this home.
Get a cash offer in 3 minutes
Find out how much your home could sell for in as little as 3 minutes with a no-obligation cash offer.
Estimated market value
$2,700,200
Get a cash offer in 3 minutes
Find out how much your home could sell for in as little as 3 minutes with a no-obligation cash offer.
Estimated market value
$2,700,200
- California
- Orange County
- Laguna Niguel
- 92677
- 30362 Le Port
Nearby cities
Nearby zip codes
Other Laguna Niguel Topics
