Skip main navigation
Off market
  • $443,400

    30367 N Center Ave, Libertyville, IL 60048

    3beds
    1,860sqft
    SingleFamily
    Built in 1955
    10,149 Square Feet Lot
    $443,400 Zestimate®
    $238/sqft
    $4,310 Estimated rent

    Home value

    $443,400

    $417,000 - $474,000

    $4,310/mo

    Zestimate® history
    Loading
    Loading...

    Owner options

    List your home for rent

    $4,310/mo

    Rent Zestimate®

    Find your next renter with Zillow Rental Manager. Plus, with online applications, you can quickly screen prospective tenants – for free.

    Learn more

    $4,310/mo

    Rent Zestimate®

    Refinance and save

    $3,374/mo

    Est. payment

    Refinancing to a lower rate could help reduce your monthly payments and save thousands over the life of the loan.

    See today's rates

    $3,374/mo

    Est. payment

    Explore your selling options

    Work with a Zillow partner agent

    Leverage their expertise and Zillow's premium Showcase listings to get your home seen by more buyers.

    Get started

    List with your own agent

    Get your home in front of millions of buyers by listing it on Zillow.

    Learn how to do it

    Sell it yourself

    Take full control of how buyers see your home on Zillow by listing For Sale by Owner (FSBO).

    List your home

    What's special

    Fully fenced-in yardClose to downtown libertyvilleSpacious living roomRich hardwood floorsNatural lightWalk-in pantryCeramic tile flooringStainless-steel appliances quartz countertops

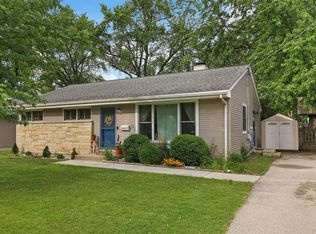
    Do you believe in LOVE at first sight? We promise you WILL after seeing this INCREDIBLE and ONE-OF-A-KIND home! An exceptional ranch nestled on a quiet street in one of Libertyville's most desirable neighborhoods. Completely remodeled and expanded to provide the perfect amount of living space. Be warned - this home will leave you speechless! The sellers truly transformed every single inch of this property with thought and attention to detail that is nothing short of extraordinary. HGTV could learn a thing or two! The entire home is modern, bright and open with each room flowing effortlessly into the next. Entertaining will come easy in this expertly designed layout. Step inside and instantly notice sunlight streaming in through the large windows and gleaming off of the rich hardwood floors. Everything simply sparkles! Features include beautiful crown molding, high baseboards, 6-panel doors and recessed lighting. The dining area opens into the spacious living room with a wood burning fireplace, built-ins with under cabinet lighting and new light fixtures! The breathtaking kitchen boasts 42 cabinets, all stainless-steel appliances, quartz countertops, backsplash, skylight, breakfast bar, AMAZING walk-in pantry and a pocket door. The family room is bright and has a large window with a cozy sitting area and cabinets for extra storage. The lovely French doors lead from the family room to a bonus space/sunroom with ceramic tile flooring and a sliding glass door to the backyard. Next, make your way to the master bedroom oasis that has a ceiling fan and a private door to the deck, perfect for enjoying your morning coffee or unwinding after a long day. The other 2 bedrooms are spacious and have ceiling fans and sleek built-ins. Both bathrooms are stunning and expertly updated. The full bath has a skylight and overflows with natural light. Completing this amazing home is a nice space for laundry and a 1.5 car garage. The backyard is a private paradise and truly magical with a relaxing and inviting feel. Here you will find a large two-tiered cedar deck, pergola, storage shed and a fully fenced-in yard with beautiful green space. Just like a page out of a fairy tale! Almost everything is new or newer including the roof, siding, furnace, 6-panel doors, windows, you name it! With so many unbelievable features, you almost forget you are in the perfect location, only steps to Independence Grove, with miles and miles of trails, 115-acre lake, a park, picnic area and much more. Quite simply nothing to do but move right in! The neighborhood offers places for running, biking, hiking, picnicking and endless outdoor fun. Close to downtown Libertyville where you will find more fantastic shopping, dining and entertainment than you will ever need! Close to I94/294 & the Metra. Don't forget the top-rated Libertyville schools and low unincorporated taxes! The moment you walk in the door, you will be glad you came!

    This property is off market, which means it's not currently listed for sale or rent on Zillow. This may be different from what's available on other websites or public sources.

    Facts & features

    Interior

    Bedrooms & bathrooms
    • Bedrooms: 3
    • Bathrooms: 2
    • Full bathrooms: 1
    • 1/2 bathrooms: 1
    Heating
    • Forced air, Gas
    Cooling
    • Central
    Appliances
    • Included: Dishwasher, Dryer, Microwave, Range / Oven, Refrigerator, Washer
    Features
    • Flooring: Tile, Hardwood
    • Has fireplace: Yes
    Interior area
    • Total interior livable area: 1,860 sqft

    Property

    Parking
    • Total spaces: 1
    • Parking features: Garage - Attached
    Lot
    • Size: 10,149 Square Feet
    Details
    • Parcel number: 1109406002

    Construction

    Type & style
    • Home type: SingleFamily
    Materials
    • Roof: Asphalt
    Condition
    • Year built: 1955

    Community & HOA

    Location
    • Region: Libertyville

    Financial & listing details

    • Price per square foot: $238/sqft
    • Tax assessed value: $313,874
    • Annual tax amount: $7,282

    Price history

    DateEventPrice
    9/17/2021Sold$325,000$175/sqft
    Source: MRED as distributed by MLS GRID #11172556 Report a problem
    8/3/2021Pending sale$325,000$175/sqft
    Source: Berkshire Hathaway HomeServices #MRD11172556 Report a problem
    8/3/2021Contingent$325,000$175/sqft
    Source: MRED as distributed by MLS GRID #11172556 Report a problem
    7/29/2021Listed for sale$325,000+22.6%$175/sqft
    Source: MRED as distributed by MLS GRID #11172556 Report a problem
    4/22/2017Listing removed$265,000$142/sqft
    Source: RE/MAX Advantage Realty #09576082 Report a problem
    4/4/2017Price change$265,000-3.6%$142/sqft
    Source: RE/MAX Advantage Realty #09576082 Report a problem
    3/26/2017Listed for sale$275,000$148/sqft
    Source: RE/MAX Advantage Realty #09576082 Report a problem

    Public tax history

    YearProperty taxesTax assessment
    2024$7,282 +10.5%$119,149 +13.9%
    2023$6,590 +8.9%$104,614 +13.8%
    2022$6,049 +4.1%$91,896 +9.8%
    2021$5,811 +9.7%$83,661 +9.1%
    2020$5,297 +2.6%$76,652 +1%
    2019$5,164 +9.3%$75,923 +3.6%
    2018$4,726 $73,251 +3.3%
    2017$4,726 +5.3%$70,938 +5.5%
    2016$4,489 +6.7%$67,259 +7%
    2015$4,209 -4.1%$62,865 +6.4%
    2014$4,388 +0%$59,067 -4.8%
    2012$4,386 -3.5%$62,063 -13.3%
    2011$4,544 -3.9%$71,616 -8%
    2010$4,728 +3.3%$77,844 -4.6%
    2009$4,575 +3.3%$81,627 +3%
    2008$4,431 +9%$79,219 +3.5%
    2006$4,066 +5.3%$76,511
    2005$3,861 +7.7%--
    2004$3,585 -3.5%--
    2003$3,717 +8.1%--
    2002$3,439 +5.3%--
    2001$3,267 +3%$49,436 +2.6%
    2000$3,172 $48,188
    Find assessor info on the county website

    Neighborhood: 60048

    Nearby schools

    GreatSchools rating
    Schools provided by the listing agent
    • Elementary: Adler Park School
    • Middle: Highland Middle School
    • High: Libertyville High School

    Source: The MLS. This data may not be complete. We recommend contacting the local school district to confirm school assignments for this home.

    Get a cash offer in 3 minutes
    Find out how much your home could sell for in as little as 3 minutes with a no-obligation cash offer.
    Estimated market value
    $443,400
    Get a cash offer in 3 minutes
    Find out how much your home could sell for in as little as 3 minutes with a no-obligation cash offer.
    Estimated market value
    $443,400