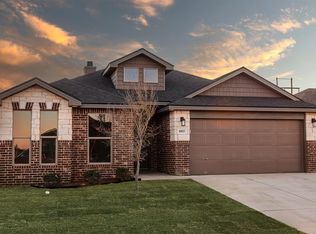
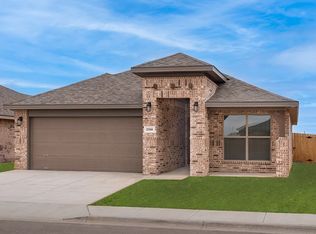
The Sienna is a 1,760 square-foot floor plan with features designed to make life at home feel effortless.Brick exterior and covered front porchLuxury vinyl plank flooring in main areasOpen-concept kitchen, living, and dining areaGranite or quartz countertops throughoutSpacious kitchen peninsula with bar seatingStainless steel appliancesLarge enclosed pantryCorner brick fireplacePrivate primary suite with drop-in tub, walk-in shower, dual vanities, and walk-in closet with utility room accessCovered back patio
This property is not currently displayed as for sale or rent on Zillow. This may be different from what's on other websites or public sources.