Spectacular Rick Campbell built home on scenic lot in Kensington. Stunning water views from the screened porch or the Great rm. Finished lower level has 2 bedrooms (currently used as an office & fitness room). In ground sport pool has salt water, surrounded by stamped & stained concrete patio plus a chlorinated in ground hot tub. Master suite plus sitting room (10x9) with a walk-in travertine shower, double closets & separate sinks AND HUGE 3rd walk in closet too! Open floorplan with neutral colors & soaring ceilings. Granite countertops in the kitchen, with updated cabinets and all new flooring on the main, upper and basement levels. Huge walk-in pantry plus stainless appliances. All baths have granite tops. Too many updates to mention.
Sold
$1,170,000
3037 Aldwych Ct, Greenwood, IN 46143
6beds
6,550sqft
Residential, Single Family Residence
Built in 2005
0.57 Acres Lot
$1,309,600 Zestimate®
$179/sqft
$3,264 Estimated rent
Home value
$1,309,600
$1.22M - $1.41M
$3,264/mo
Zestimate® history
Owner options
List your home for rent
$3,264/mo
Rent Zestimate®
Find your next renter with Zillow Rental Manager. Plus, with online applications, you can quickly screen prospective tenants – for free.
$3,264/mo
Rent Zestimate®
Refinance and save
$6,342/mo
Est. payment
Refinancing to a lower rate could help reduce your monthly payments and save thousands over the life of the loan.
$6,342/mo
Est. payment
Explore your selling options
Work with a Zillow partner agent
Leverage their expertise and Zillow's premium Showcase listings to get your home seen by more buyers.
Get startedList with your own agent
Get your home in front of millions of buyers by listing it on Zillow.
Learn how to do itSell it yourself
Take full control of how buyers see your home on Zillow by listing For Sale by Owner (FSBO).
List your homeWhat's special
New flooringDouble closetsUpdated cabinetsSalt waterStunning water viewsSeparate sinksNeutral colors
Zillow last checked:
Listing updated:
Listed by:
Corina Jones 317-281-7996,
Your Home Team,
Christopher Pagano 317-627-5559
Bought with:
Jeannie Grant
Highgarden Real Estate
Source: MIBOR as distributed by MLS GRID,MLS#: 21943535
Facts & features
Interior
Bedrooms & bathrooms
- Bedrooms: 6
- Bathrooms: 4
- Full bathrooms: 3
- 1/2 bathrooms: 1
- Main level bathrooms: 2
- Main level bedrooms: 1
Primary bedroom
- Level: Main
- Area: 224 Square Feet
- Dimensions: 16x14
Bedroom 2
- Level: Upper
- Area: 144 Square Feet
- Dimensions: 12x12
Bedroom 3
- Level: Upper
- Area: 144 Square Feet
- Dimensions: 12x12
Bedroom 4
- Features: Vinyl Plank
- Level: Upper
- Area: 132 Square Feet
- Dimensions: 12x11
Bonus room
- Features: Vinyl Plank
- Level: Upper
- Area: 264 Square Feet
- Dimensions: 24x11
Breakfast room
- Features: Vinyl Plank
- Level: Main
- Area: 140 Square Feet
- Dimensions: 14x10
Dining room
- Features: Vinyl Plank
- Level: Main
- Area: 110 Square Feet
- Dimensions: 11x10
Other
- Features: Other
- Level: Main
- Area: 88 Square Feet
- Dimensions: 11x8
Exercise room
- Features: Other
- Level: Basement
- Area: 224 Square Feet
- Dimensions: 16x14
Family room
- Level: Basement
- Area: 400 Square Feet
- Dimensions: 20x20
Great room
- Features: Vinyl Plank
- Level: Main
- Area: 304 Square Feet
- Dimensions: 19x16
Kitchen
- Features: Vinyl Plank
- Level: Main
- Area: 168 Square Feet
- Dimensions: 14x12
Office
- Features: Vinyl Plank
- Level: Basement
- Area: 240 Square Feet
- Dimensions: 16x15
Play room
- Level: Basement
- Area: 192 Square Feet
- Dimensions: 16x12
Sitting room
- Level: Main
- Area: 100 Square Feet
- Dimensions: 10x10
Heating
- Forced Air
Cooling
- Has cooling: Yes
Appliances
- Included: Dishwasher, Disposal, Oven, Gas Water Heater
- Laundry: Main Level
Features
- Bookcases, High Ceilings, Tray Ceiling(s), Walk-In Closet(s), Entrance Foyer, High Speed Internet, Kitchen Island, Pantry
- Windows: Wood Work Painted
- Basement: Finished
- Number of fireplaces: 1
- Fireplace features: Gas Starter, Great Room
Interior area
- Total structure area: 6,550
- Total interior livable area: 6,550 sqft
- Finished area below ground: 2,130
Property
Parking
- Total spaces: 3
- Parking features: Aggregate, Attached, Concrete
- Attached garage spaces: 3
Features
- Levels: Two
- Stories: 2
- Patio & porch: Deck
- Exterior features: Sprinkler System
- Pool features: Heated
- Has view: Yes
- On waterfront: Yes
- Waterfront features: Pond, Water View, Waterfront
Lot
- Size: 0.57 Acres
- Features: Cul-De-Sac, Street Lights
Details
- Parcel number: 410416024015000037
- Other equipment: Intercom
Construction
Type & style
- Home type: SingleFamily
- Property subtype: Residential, Single Family Residence
Materials
- Brick, Stucco
- Foundation: Concrete Perimeter
Condition
- Updated/Remodeled
- New construction: No
- Year built: 2005
Utilities & green energy
- Water: Municipal/City
Community & HOA
Community
- Subdivision: Kensington Grove
HOA
- Has HOA: Yes
- Services included: Association Home Owners, Maintenance
- HOA fee: $625 annually
Location
- Region: Greenwood
Financial & listing details
- Price per square foot: $179/sqft
- Tax assessed value: $1,048,500
- Annual tax amount: $7,156
- Date on market: 9/15/2023
- Cumulative days on market: 7 days
Price history
| Date | Event | Price |
|---|---|---|
| 10/25/2023 | Sold | $1,170,000-2.1%$179/sqft |
Source:  MIBOR as distributed by MLS GRID #21943535 Report a problem MIBOR as distributed by MLS GRID #21943535 Report a problem | ||
| 9/22/2023 | Pending sale | $1,195,000$182/sqft |
Source: MIBOR as distributed by MLS GRID #21943535 Report a problem | ||
| 9/15/2023 | Listed for sale | $1,195,000+81.1%$182/sqft |
Source: MIBOR as distributed by MLS GRID #21943535 Report a problem | ||
| 1/31/2011 | Sold | $660,000-8.3%$101/sqft |
Source: MIBOR as distributed by MLS GRID #21046553 Report a problem | ||
| 10/20/2010 | Price change | $719,900-2.7%$110/sqft |
Source: Tomorrow Realty, Inc. #21046553 Report a problem | ||
| 9/7/2010 | Listed for sale | $740,000+17.5%$113/sqft |
Source: Tomorrow Realty, Inc. #21046553 Report a problem | ||
| 5/7/2008 | Sold | $630,000$96/sqft |
Source: MIBOR as distributed by MLS GRID #2771491 Report a problem | ||
Public tax history
| Year | Property taxes | Tax assessment |
|---|---|---|
| 2025 | $10,545 +14.4% | $1,048,500 -0.6% |
| 2024 | $9,222 +9.7% | $1,054,500 +16.5% |
| 2023 | $8,407 +13.5% | $905,400 +9.4% |
| 2022 | $7,408 -1.3% | $827,500 +13.2% |
| 2021 | $7,506 -1.1% | $731,100 -1.2% |
| 2020 | $7,588 -1.9% | $739,900 -1% |
| 2019 | $7,737 -30.2% | $747,300 -1.2% |
| 2018 | $11,078 +3.9% | $756,100 +4.6% |
| 2017 | $10,659 | $722,700 +5.5% |
| 2016 | $10,659 +61.2% | $685,100 +5.4% |
| 2014 | $6,613 -3.5% | $649,900 -2.9% |
| 2013 | $6,852 -1.2% | $669,300 -1.2% |
| 2012 | $6,938 +4.5% | $677,200 +3.6% |
| 2011 | $6,642 -8.9% | $653,700 -8.7% |
| 2010 | $7,289 -42.3% | $715,600 |
| 2009 | $12,640 +93.2% | $715,600 +17.9% |
| 2007 | $6,541 -26% | $607,000 -5.9% |
| 2006 | $8,839 | $645,300 +696.7% |
| 2005 | -- | $81,000 |
Find assessor info on the county website
Neighborhood: 46143
Nearby homes
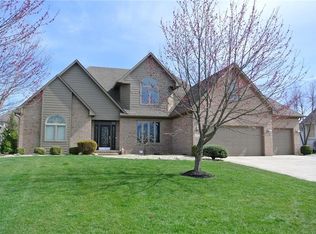
- $647,0005 bd4 ba3.9k sqft3025 Aldwych Ct, Greenwood, IN 46143Off Market
- $851,7004 bd3 ba2.5k sqft3050 Aldwych Ct, Greenwood, IN 46143Off Market
- $750,5004 bd2 ba3.1k sqft3034 Coventry Ln, Greenwood, IN 46143Off Market
- $980,0006 bd5 ba6.7k sqft3046 Coventry Ln, Greenwood, IN 46143Sold
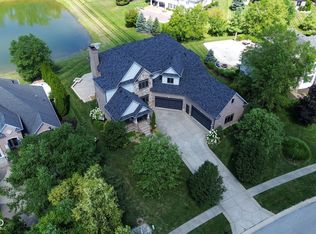
- $1,039,8005 bd5 ba5.9k sqft3038 Aldwych Ct, Greenwood, IN 46143Off Market
- $721,3005 bd4 ba4.7k sqft3013 Aldwych Ct, Greenwood, IN 46143Off Market
- $762,4004 bd4 ba5k sqft3022 Coventry Ln, Greenwood, IN 46143Off Market
- $815,1006 bd5 ba5.3k sqft3026 Aldwych Ct, Greenwood, IN 46143Off Market
Nearby schools
GreatSchools rating
- 7/10Center Grove Elementary SchoolGrades: K-5Distance: 1 mi
- 8/10Center Grove Middle School CentralGrades: 6-8Distance: 0.9 mi
- 10/10Center Grove High SchoolGrades: 9-12Distance: 0.8 mi
Schools provided by the listing agent
- Elementary: Center Grove Elementary School
- Middle: Center Grove Middle School Central
- High: Center Grove High School
Source: MIBOR as distributed by MLS GRID. This data may not be complete. We recommend contacting the local school district to confirm school assignments for this home.
Get a cash offer in 3 minutes
Find out how much your home could sell for in as little as 3 minutes with a no-obligation cash offer.
Estimated market value
$1,309,600
Get a cash offer in 3 minutes
Find out how much your home could sell for in as little as 3 minutes with a no-obligation cash offer.
Estimated market value
$1,309,600
- Indiana
- Johnson County
- Greenwood
- 46143
- 3037 Aldwych Ct
Nearby cities
Nearby zip codes
Other Greenwood Topics
