Beautiful Nearly New Home for Rent in Villages of Hurricane Creek
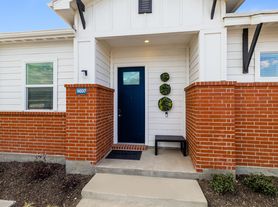
Welcome home to this beautiful, nearly new home in the desirable Villages of Hurricane Creek! Built in 2024, this well-maintained 3-bedroom, 2-bathroom home offers 1,490 square feet of thoughtfully designed living space and a 2-car garage.
The open and functional layout provides comfortable living spaces with modern finishes throughout. Refrigerator, washer, and dryer are included, making this home truly move-in ready!
Enjoy a convenient location with easy access to Highway 75, making commuting to McKinney, Melissa, and surrounding areas a breeze. The home is located in Anna ISD, which currently operates on a 4-day school week calendar.
Residents of Villages of Hurricane Creek have access to fantastic community amenities, including a resort-style swimming pool, fitness center, and more.
Property Highlights:
Built in 2024
3 bedrooms
2 full bathrooms
1,490 sq. ft.
2-car garage
Refrigerator included
Washer & dryer included
Resort-style community pool
Fitness center
Convenient access to Highway 75
Located in Anna ISD
Move-in ready and available for rent now
Please contact the listing agent for application details and instructions.
House for rent
Accepts Zillow applications
$1,800/moFees may apply
3037 Ashbrook Ln, Anna, TX 75409
3beds
1,490sqft
Price may not include required fees and charges. Price shown reflects the lease term provided. Learn more|
Single family residence
Available now
Large dogs OK
Air conditioner, central air
In unit laundry
Attached garage parking
Central
What's special
Modern finishes throughoutRefrigerator includedResort-style community poolOpen and functional layout
- 5 days |
- -- |
- -- |
Zillow last checked:
Listing updated:
Travel times
Facts & features
Interior
Bedrooms & bathrooms
- Bedrooms: 3
- Bathrooms: 2
- Full bathrooms: 2
Heating
- Central
Cooling
- Air Conditioner, Central Air
Appliances
- Included: Dishwasher, Dryer, Freezer, Microwave Oven, Oven, Refrigerator, Washer
- Laundry: In Unit
Interior area
- Total interior livable area: 1,490 sqft
Property
Parking
- Parking features: Attached, Garage
- Has attached garage: Yes
- Details: Contact manager
Details
- Additional structures: Garage(s)
- Parcel number: R1306100D01501
Construction
Type & style
- Home type: SingleFamily
- Property subtype: Single Family Residence
Community & HOA
Location
- Region: Anna
Financial & listing details
- Lease term: 1 Year
Nearby apartments for rent



Price history
| Date | Event | Price |
|---|---|---|
| 8/28/2026 | Listed for rent | $1,800-7.7%$1/sqft |
Source: Zillow Rentals Report a problem | ||
| 7/30/2026 | Listing removed | $289,990$195/sqft |
Source: EXIT Realty broker feed #21256545 Report a problem | ||
| 6/4/2026 | Price change | $289,990-3.3%$195/sqft |
Source: NTREIS #21256545 Report a problem | ||
| 6/3/2026 | Listing removed | $1,950$1/sqft |
Source: Zillow Rentals Report a problem | ||
| 5/1/2026 | Listed for sale | $299,990$201/sqft |
Source: NTREIS #21256545 Report a problem | ||
| 4/13/2026 | Price change | $1,950-2.5%$1/sqft |
Source: Zillow Rentals Report a problem | ||
| 3/20/2026 | Listed for rent | $2,000-7%$1/sqft |
Source: Zillow Rentals Report a problem | ||
| 3/18/2026 | Listing removed | $2,150$1/sqft |
Source: Zillow Rentals Report a problem | ||
| 2/17/2026 | Listed for rent | $2,150$1/sqft |
Source: Zillow Rentals Report a problem | ||
Neighborhood: 75409
Nearby schools
GreatSchools rating
- 6/10Sue Evelyn Rattan Elementary SchoolGrades: PK-5Distance: 1.8 mi
- 4/10Slayter Creek MiddleGrades: 6-8Distance: 2.3 mi
- 5/10Anna High SchoolGrades: 9-12Distance: 1.6 mi


