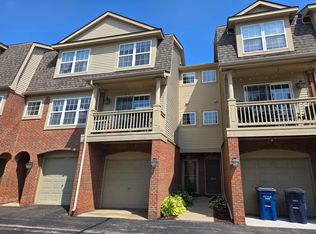
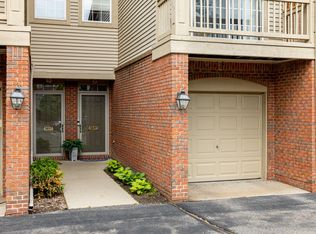
Tucked away in the back of the highly desirable Barclay Park community, this move-in-ready 3-bedroom, 2.5-bath condo offers the perfect blend of comfort, convenience, and privacy. Backing to peaceful woods, you'll enjoy quiet surroundings & serene views from the private patio just off the dining area—an ideal spot to relax with your morning coffee or unwind at the end of the day. Inside, you'll find 1,416 square feet of thoughtfully designed living space featuring an open, functional layout ideal for everyday living. The well-appointed kitchen offers granite countertops, stainless steel appliances, generous pantry storage, and ample workspace for cooking & entertaining. Newer carpeting adds a fresh feel throughout, while the spacious living & dining areas are filled with natural light. Upstairs, the comfortable primary suite includes a private bath & generous closet space. Two additional bedrooms & a full bath provide flexibility for guests, a home office, or growing households. Additional updates include a new dishwasher & range/oven in 2026. Also, a newer furnace and hot water heater provide added peace of mind. Residents of Barclay Park enjoy outstanding community amenities, including a clubhouse, fitness center, meeting room, playground, and tennis courts, all while being conveniently located on Ann Arbor's northeast side with easy access to the University of Michigan, U-M Hospital, Trinity Health, shopping, restaurants, parks, downtown Ann Arbor, and major expressways. Whether you're a first-time buyer, downsizing, or simply looking for low-maintenance living in one of Ann Arbor's most convenient locations, this home is ready for its next owner.
Active
$370,000
3037 Barclay Way, Ann Arbor, MI 48105
3beds
1,416sqft
Condominium
Built in 2001
-- sqft lot
$362,100 Zestimate®
$261/sqft
$230/mo HOA
What's special
Backing to peaceful woodsGranite countertopsGenerous pantry storageWell-appointed kitchenStainless steel appliances
- 30 days
- 510
- 26
Zillow last checked:
Listing updated:
Listed by:
Nancy Arnold 734-260-3505,
The Charles Reinhart Company 734-665-0300,
Elizabeth Brien 734-645-4444,
The Charles Reinhart Company
Source: MichRIC,MLS#: 26040961
Facts & features
Interior
Bedrooms & bathrooms
- Bedrooms: 3
- Bathrooms: 3
- Full bathrooms: 2
- 1/2 bathrooms: 1
Heating
- Forced Air
Cooling
- Central Air
Appliances
- Included: Bar Fridge, Dishwasher, Dryer, Microwave, Oven, Range, Refrigerator
- Laundry: Laundry Room, Main Level
Features
- Flooring: Carpet, Ceramic Tile
- Basement: Slab
- Number of fireplaces: 1
- Fireplace features: Gas Log, Living Room
Interior area
- Total structure area: 1,416
- Total interior livable area: 1,416 sqft
Property
Parking
- Total spaces: 1
- Parking features: Attached, Garage Door Opener
- Garage spaces: 1
Features
- Stories: 2
Lot
- Features: Sidewalk, Cul-De-Sac
Details
- Parcel number: 090910400258
- Zoning description: R4A
Construction
Type & style
- Home type: Condo
- Architectural style: Colonial
- Property subtype: Condominium
Materials
- Brick
- Roof: Asphalt,Shingle
Condition
- New construction: No
- Year built: 2001
Utilities & green energy
- Sewer: Public Sewer
- Water: Public
Community & HOA
HOA
- Has HOA: Yes
- Amenities included: Clubhouse, Fitness Center, Meeting Room, Playground, Tennis Court(s)
- Services included: Water, Trash, Snow Removal, Sewer, Maintenance Grounds
- HOA fee: $230 monthly
- HOA phone: 248-348-5400
Location
- Region: Ann Arbor
Financial & listing details
- Price per square foot: $261/sqft
- Tax assessed value: $159,354
- Annual tax amount: $8,479
- Date on market: 8/6/2026
- Listing terms: Cash,Conventional
- Road surface type: Paved
Estimated market value
$362,100
$344,000 - $380,000
$2,510/mo
Price history
| Date | Event | Price |
|---|---|---|
| 8/6/2026 | Listed for sale | $370,000-5.1%$261/sqft |
Source:  MichRIC #26040961 Report a problem MichRIC #26040961 Report a problem | ||
| 7/25/2023 | Sold | $390,000+30%$275/sqft |
Source: Public Record Report a problem | ||
| 2/3/2020 | Listing removed | $299,900$212/sqft |
Source: Keller Williams Ann Arbor #3270215 Report a problem | ||
| 2/3/2020 | Pending sale | $299,900+3.4%$212/sqft |
Source: Keller Williams Ann Arbor #3270215 Report a problem | ||
| 1/31/2020 | Sold | $290,000-3.3%$205/sqft |
Source: MichRIC #23103034 Report a problem | ||
| 12/5/2019 | Price change | $299,900-3.3%$212/sqft |
Source: Keller Williams Ann Arbor #3270215 Report a problem | ||
| 11/6/2019 | Listed for sale | $310,000-13.9%$219/sqft |
Source: Keller Williams Ann Arbor #3269891 Report a problem | ||
| 7/29/2019 | Listing removed | $360,000$254/sqft |
Source: Owner Report a problem | ||
| 7/22/2019 | Listed for sale | $360,000+60.6%$254/sqft |
Source: Owner Report a problem | ||
| 2/9/2015 | Sold | $224,200-0.3%$158/sqft |
Source: MichRIC #23060402 Report a problem | ||
| 12/30/2014 | Listed for sale | $224,900+28.5%$159/sqft |
Source: Ann Arbor Market Center, Inc. #3227645 Report a problem | ||
| 8/6/2007 | Sold | $175,000-20.3%$124/sqft |
Source: Public Record Report a problem | ||
| 7/19/2006 | Sold | $219,500+16.8%$155/sqft |
Source: Public Record Report a problem | ||
| 4/14/2004 | Sold | $188,000$133/sqft |
Source: Public Record Report a problem | ||
Public tax history
| Year | Property taxes | Tax assessment |
|---|---|---|
| 2025 | $8,062 | $167,600 +11.4% |
| 2024 | -- | $150,500 +12.5% |
| 2023 | -- | $133,800 -10% |
| 2022 | -- | $148,600 -0.4% |
| 2021 | -- | $149,200 +7.9% |
| 2020 | $6,213 | $138,300 +5.2% |
| 2019 | -- | $131,500 +11.6% |
| 2018 | -- | $117,800 +0.9% |
| 2017 | $6,843 | $116,700 +5.5% |
| 2016 | $6,843 +64.4% | $110,600 +22.5% |
| 2015 | $4,162 | $90,317 +3.2% |
| 2014 | $4,162 | $87,496 |
| 2013 | $4,162 | $87,496 +2.4% |
| 2012 | -- | $85,446 +2.7% |
| 2011 | -- | $83,200 -0.7% |
| 2010 | -- | $83,800 -6.6% |
| 2009 | -- | $89,700 -6.1% |
| 2008 | -- | $95,500 -12.1% |
| 2007 | -- | $108,600 -3% |
| 2005 | -- | $112,000 -2.2% |
| 2004 | -- | $114,500 +73.2% |
| 2003 | -- | $66,100 +214.8% |
| 2002 | -- | $21,000 |
Find assessor info on the county website
Monthly payment
Est. payment
Payment breakdown
Explore the cost of this home by adjusting the details. Changes won't be saved.Climate risks
Neighborhood: Northbury
Nearby schools
Schools provided by the listing agent
- Elementary: Thurston Elementary School
- Middle: Clague Middle School
- High: Huron High School
Source: MichRIC. This data may not be complete. We recommend contacting the local school district to confirm school assignments for this home.


Similar homes
- $319,9002 bd2 ba906 sqft3016 Barclay Way, Ann Arbor, MI 48105For Sale

 MLS ID #26044553, Chang Miao, The Charles Reinhart Company. MichRIC
 - $385,0004 bd2 ba2k sqft1 Westbury Ct, Ann Arbor, MI 48105For Sale
 MLS ID #26044843, Martin Bouma, Keller Williams Ann Arbor Mrkt. MichRIC
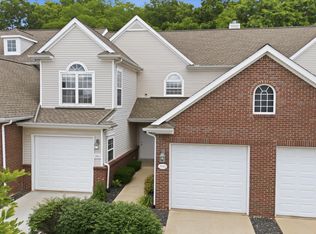
 - $359,0002 bd2 ba1.2k sqft2946 Hunley Dr, Ann Arbor, MI 48105For Sale
 MLS ID #26040718, Martin Bouma, Keller Williams Ann Arbor Mrkt. MichRIC
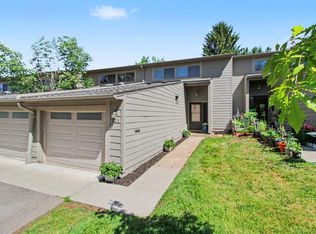
 - $399,9003 bd3 ba1.5k sqft731 Skynob Dr, Ann Arbor, MI 48105For Sale
 MLS ID #26029579, Julie Svinicki, Real Estate One Inc. MichRIC
 - $395,0003 bd4 ba1.5k sqft4344 Hillside Dr, Ann Arbor, MI 48105For SaleMLS ID #26015971, Christopher Bergmans, The Charles Reinhart Company. MichRIC
- $489,9003 bd3 ba1.7k sqft2768 Ashcombe Dr, Ann Arbor, MI 48105For SaleMLS ID #26043905, Stephen Hollowell, Keller Williams Ann Arbor Mrkt. MichRIC
- $289,0003 bd2 ba1.6k sqft3477 Burbank Dr, Ann Arbor, MI 48105For SaleMLS ID #26033879, Trevor McIlwaine, Berkshire Hathaway Snyder & Co. MichRIC
- $464,9003 bd2 ba1.6k sqft10 Westbury Ct, Ann Arbor, MI 48105For SaleMLS ID #26027045, Anne Harlow, Howard Hanna Real Estate. MichRIC
- $315,0002 bd2 ba1k sqft2654 S Knightsbridge Cir, Ann Arbor, MI 48105For SaleMLS ID #26042607, Nancy Arnold, The Charles Reinhart Company. MichRIC
- $500,0003 bd3 ba2.1k sqft2733 S Spurway Dr, Ann Arbor, MI 48105For SaleMLS ID #26040476, Ariel Hurwitz-Greene, @properties Christie's Int'lAA. MichRIC
- $318,0002 bd2 ba1k sqft2738 S Knightsbridge Cir, Ann Arbor, MI 48105For SaleMLS ID #26003597, Jarchow & Lester, PRODUCTION REALTY - GRASS LAKE. MichRIC
- $334,9003 bd2 ba1.7k sqft951 Addington Ln #135, Ann Arbor, MI 48108For SaleMLS ID #26040035, Magen Larsen, Real Estate One Inc. MichRIC
- $375,0003 bd2 ba1.3k sqft2958 Shady Ln, Ann Arbor, MI 48104For SaleMLS ID #26042344, Candice Sanchez, eXp Realty, LLC. MichRIC
- $550,0003 bd2 ba1.1k sqft5226 Pontiac Trl, Ann Arbor, MI 48105For SaleMLS ID #26041779, Kathryn Kiefer, The Charles Reinhart Company. MichRIC
- $395,0003 bd3 ba1.8k sqft2591 W Towne St, Ann Arbor, MI 48103For SaleMLS ID #26037695, Sarah Maiga, Maiga Homes. MichRIC
- $337,5003 bd3 ba1.4k sqft228 W Oakbrook Dr, Ann Arbor, MI 48103For SaleMLS ID #26037724, Kathleen O'Connor, Trillium Real Estate. MichRIC
- $419,9003 bd3 ba1.6k sqft3044 Turnberry Ln, Ann Arbor, MI 48108For SaleMLS ID #26045312, Xiao Li, The Charles Reinhart Company. MichRIC
- $359,0003 bd2 ba1.2k sqft2857 Verle Ave, Ann Arbor, MI 48108For SaleMLS ID #26034915, Rachel Howard, The Charles Reinhart Company. MichRIC
- $349,0002 bd4 ba1.9k sqft3362 Bent Trail Dr, Ann Arbor, MI 48108For SaleMLS ID #26044955, Suzanne Betz, Real Estate One Inc. MichRIC
- $337,0002 bd2 ba1.4k sqft120 W Oakbrook Dr, Ann Arbor, MI 48103For SaleMLS ID #26041251, Michelle Shulman, The Charles Reinhart Company. MichRIC
