Welcome to the Wilmington Floor plan spanning over 2,824 square feet. This kitchen is a chef's dream, equipped with not one but two islands. A flush island dedicated to prep space enhances culinary efficiency, while the main island complements the living area, providing a social hub for both cooking and casual dining. Entertaining is a joy with The Wilmington. The separate dining room sets the stage for meals and gatherings, while the living room is cleverly divided by an island with additional seating spaces, promoting a seamless flow between spaces without compromising functionality. The laundry room, strategically placed on the main level, adds to the practicality of daily routines. The allure of this home extends further with a large loft, offering versatile space for recreation or relaxation. Indulge in the ultimate luxury of storage efficiency in The Wilmington floor plan, where every room, without exception, boasts its own spacious walk-in closet. Come home to The Wilmington. **Photos for representation purposes only.**
Sold for $380,000
$380,000
3037 Bayview Drive, Vass, NC 28394
4beds
2,824sqft
Single Family Residence
Built in 2025
0.27 Acres Lot
$389,000 Zestimate®
$135/sqft
$2,762 Estimated rent
Home value
$389,000
$346,000 - $436,000
$2,762/mo
Zestimate® history
Owner options
List your home for rent
$2,762/mo
Rent Zestimate®
Find your next renter with Zillow Rental Manager. Plus, with online applications, you can quickly screen prospective tenants – for free.
$2,762/mo
Rent Zestimate®
Refinance and save
$3,100/mo
Est. payment
Refinancing to a lower rate could help reduce your monthly payments and save thousands over the life of the loan.
$3,100/mo
Est. payment
Explore your selling options
Work with a Zillow partner agent
Leverage their expertise and Zillow's premium Showcase listings to get your home seen by more buyers.
Get startedList with your own agent
Get your home in front of millions of buyers by listing it on Zillow.
Learn how to do itSell it yourself
Take full control of how buyers see your home on Zillow by listing For Sale by Owner (FSBO).
List your homeWhat's special
Large loftAdditional seating spacesPrep spaceSocial hubVersatile spaceCulinary efficiencyTwo islands
Zillow last checked:
Listing updated:
Listed by:
Courtney Elizabeth Smith-Gonzalez 252-410-2737,
D.R. Horton, Inc.
Bought with:
Teresa View, 274391
Deana Manning Realty LLC
Source: Hive MLS,MLS#: 100492932 Originating MLS: Mid Carolina Regional MLS
Originating MLS: Mid Carolina Regional MLSFacts & features
Interior
Bedrooms & bathrooms
- Bedrooms: 4
- Bathrooms: 3
- Full bathrooms: 2
- 1/2 bathrooms: 1
Rooms
- Room types: Studio, Bedroom 1, Bedroom 2, Bedroom 3, Master Bedroom, Laundry, Bonus Room, Dining Room
Heating
- Electric, Forced Air, Zoned
Cooling
- Central Air, Zoned
Appliances
- Included: Electric Cooktop, Disposal, Dishwasher
- Laundry: Laundry Room
Features
- Walk-in Closet(s), Vaulted Ceiling(s), Entrance Foyer, Kitchen Island, Pantry, Walk-In Closet(s)
- Flooring: LVT/LVP, Carpet, Vinyl
- Attic: Pull Down Stairs
- Has fireplace: No
Interior area
- Total structure area: 2,824
- Total interior livable area: 2,824 sqft
Property
Parking
- Total spaces: 2
- Parking features: Garage Faces Front, Garage Door Opener, Paved
- Attached garage spaces: 2
Features
- Levels: Two
- Stories: 2
- Patio & porch: Patio
- Exterior features: Cluster Mailboxes
- Pool features: None
- Fencing: None
Lot
- Size: 0.27 Acres
- Dimensions: 145 x 80
- Features: Interior Lot
Details
- Parcel number: Tbd
- Zoning: Residential
- Special conditions: Standard
Construction
Type & style
- Home type: SingleFamily
- Property subtype: Single Family Residence
Materials
- Stone, Vinyl Siding, Wood Frame
- Foundation: Slab
- Roof: Architectural Shingle
Condition
- New construction: Yes
- Year built: 2025
Utilities & green energy
- Sewer: Private Sewer
- Utilities for property: Water Available
Community & HOA
Community
- Security: Smoke Detector(s)
- Subdivision: North Gate
HOA
- Has HOA: Yes
- Amenities included: Clubhouse, Pool, Playground
- HOA fee: $840 annually
- HOA name: Blackberry Management
- HOA phone: 910-725-2556
Location
- Region: Vass
Financial & listing details
- Price per square foot: $135/sqft
- Date on market: 3/7/2025
- Cumulative days on market: 248 days
- Listing agreement: Exclusive Agency
- Listing terms: Cash,FHA,USDA Loan,VA Loan
- Road surface type: Paved
Price history
| Date | Event | Price |
|---|---|---|
| 8/11/2025 | Sold | $380,000-0.3%$135/sqft |
Source:  Hive MLS #100492932 Report a problem Hive MLS #100492932 Report a problem | ||
| 7/15/2025 | Pending sale | $381,000$135/sqft |
Source: Hive MLS #100492932 Report a problem | ||
| 7/11/2025 | Price change | $381,000-2.1%$135/sqft |
Source: Hive MLS #100492932 Report a problem | ||
| 6/25/2025 | Price change | $389,000-1.1%$138/sqft |
Source:  LPRMLS #739930 Report a problem LPRMLS #739930 Report a problem | ||
| 6/3/2025 | Price change | $393,240+0.5%$139/sqft |
Source:  DR Horton Report a problem DR Horton Report a problem | ||
| 5/20/2025 | Price change | $391,240-3.7%$139/sqft |
Source: LPRMLS #739930 Report a problem | ||
| 3/7/2025 | Listed for sale | $406,240$144/sqft |
Source: LPRMLS #739930 Report a problem | ||
Public tax history
Tax history is unavailable.
Neighborhood: 28394
Nearby homes
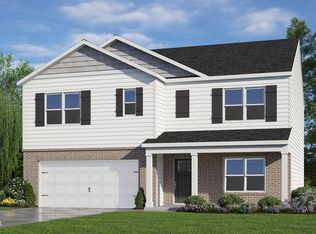
- $385,2405 bd3 ba5k sqft3046 Bayview Dr, Vass, NC 28394Sold
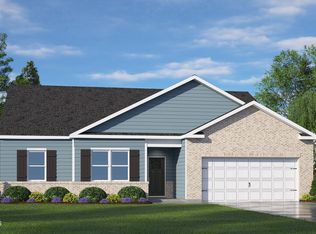
- $356,4004 bd2 ba1.8k sqft3029 Bayview Dr, Vass, NC 28394Sold
- $287,500-- bd-- ba-- sqft704 Morrison Bridge Rd, Vass, NC 28394Off Market

- $396,2405 bd3 ba5k sqft3033 Bayview Dr, Vass, NC 28394Sold
- $400,2405 bd3 ba5k sqft1031 Shoreline Lor 14 Dr, Vass, NC 28394Sold
- $418,0004 bd4 ba3.1k sqft2505 Prescott 21 Ct, Vass, NC 28394Sold
- $418,0004 bd4 ba3.1k sqft2505 Prescott Ct, Vass, NC 28394Sold
- $415,8004 bd4 ba3.1k sqft2500 Prescott Ct, Vass, NC 28394Off Market
Nearby schools
GreatSchools rating
- 5/10Vass-Lakeview Elementary SchoolGrades: PK-5Distance: 6.8 mi
- 6/10Crain's Creek Middle SchoolGrades: 6-8Distance: 7.5 mi
- 7/10Union Pines High SchoolGrades: 9-12Distance: 12.1 mi
Schools provided by the listing agent
- Elementary: Vass Lakeview Elementary
- Middle: Crain's Creek Middle
- High: Union Pines High
Source: Hive MLS. This data may not be complete. We recommend contacting the local school district to confirm school assignments for this home.
Get a cash offer in 3 minutes
Find out how much your home could sell for in as little as 3 minutes with a no-obligation cash offer.
Estimated market value
$389,000
Get a cash offer in 3 minutes
Find out how much your home could sell for in as little as 3 minutes with a no-obligation cash offer.
Estimated market value
$389,000
- North Carolina
- Moore County
- Vass
- 28394
- 3037 Bayview Drive
Nearby cities
Nearby zip codes
Other Vass Topics
