Welcome to your dream home in desirable Riverstone! From the moment you arrive, you'll be captivated by the spacious, open layout of this meticulously maintained five-bedroom, 5.5-bath house with three-car garage. This home boasts a thoughtfully designed floor plan, featuring polished porcelain tile and engineered hardwood floors throughout. Upgraded kitchen with GE Monogram appliances and induction cooktop. Beautifully crafted cabinets feature soft-close drawers, glass front doors and lighting. Custom designed closets in every room for maximum storage. Entertaining upstairs is easy with loft, game room and wet bar. Oversized two-story lanai with saltwater pool and outdoor kitchen with Big Green Egg has great lake views. Never worry about power outages with whole-house generator and two 125-gallon propane tanks. Impact windows and doors ensure safety. Riverstone offers fantastic amenities such as resort pool, playground, gym and walking trails. Close to shopping, restaurants and beaches. Riverstone is zoned for Aubrey Rogers High School, Naples newest state-of-the-art school. This is an opportunity to own a home that combines luxury, functionality and a vibrant community lifestyle.
Sold for $1,950,000
$1,950,000
3037 Cinnamon Bay CIR, NAPLES, FL 34119
5beds
4,742sqft
Single Family Residence
Built in 2016
9,147 Square Feet Lot
$1,758,100 Zestimate®
$411/sqft
$7,963 Estimated rent
Home value
$1,758,100
$1.64M - $1.88M
$7,963/mo
Zestimate® history
Owner options
List your home for rent
$7,963/mo
Rent Zestimate®
Find your next renter with Zillow Rental Manager. Plus, with online applications, you can quickly screen prospective tenants – for free.
$7,963/mo
Rent Zestimate®
Refinance and save
$17,377/mo
Est. payment
Refinancing to a lower rate could help reduce your monthly payments and save thousands over the life of the loan.
$17,377/mo
Est. payment
Explore your selling options
Work with a Zillow partner agent
Leverage their expertise and Zillow's premium Showcase listings to get your home seen by more buyers.
Get startedList with your own agent
Get your home in front of millions of buyers by listing it on Zillow.
Learn how to do itSell it yourself
Take full control of how buyers see your home on Zillow by listing For Sale by Owner (FSBO).
List your homeWhat's special
Resort poolOutdoor kitchenOpen layoutBeautifully crafted cabinetsWet barSoft-close drawersGame room
Zillow last checked:
Listing updated:
Listed by:
Vikki Salese 914-643-5203,
Premier Sotheby's Int'l Realty,
Melinda Gunther, LLC 239-297-2155,
Premier Sotheby's Int'l Realty
Bought with:
David Nee
Compass Florida LLC
Source: SWFLMLS,MLS#: 223067828 Originating MLS: Naples
Originating MLS: NaplesFacts & features
Interior
Bedrooms & bathrooms
- Bedrooms: 5
- Bathrooms: 6
- Full bathrooms: 5
- 1/2 bathrooms: 1
Rooms
- Room types: Family Room, Great Room, Guest Bath, Guest Room, Loft, Media Room, Screened Balcony, Screened Lanai/Porch
Bedroom
- Features: First Floor Bedroom, Master BR Ground, Split Bedrooms
Dining room
- Features: Breakfast Bar, Eat-in Kitchen, Formal
Kitchen
- Features: Island, Pantry
Heating
- Central
Cooling
- Air Purifier, Ceiling Fan(s), Central Air, Zoned
Appliances
- Included: Electric Cooktop, Dishwasher, Dryer, Freezer, Grill - Gas, Grill - Other, Microwave, Range, Refrigerator/Freezer, Refrigerator/Icemaker, Safe, Self Cleaning Oven, Oven, Washer, Wine Cooler
- Laundry: Inside, Laundry Tub
Features
- Bar, Built-In Cabinets, Cathedral Ceiling(s), Laundry Tub, Pantry, Smoke Detectors, Tray Ceiling(s), Volume Ceiling, Walk-In Closet(s), Wet Bar, Window Coverings, Zero/Corner Door Sliders, Family Room, Great Room, Guest Bath, Guest Room, Laundry in Residence, Loft, Media Room, Screened Balcony, Screened Lanai/Porch
- Flooring: Tile, Vinyl, Wood
- Doors: Zero/Corner Door Sliders, Impact Resistant Doors
- Windows: Window Coverings, Impact Resistant Windows
- Has fireplace: No
Interior area
- Total structure area: 5,989
- Total interior livable area: 4,742 sqft
Property
Parking
- Total spaces: 3
- Parking features: Driveway, Attached
- Attached garage spaces: 3
- Has uncovered spaces: Yes
Features
- Levels: Two
- Stories: 2
- Patio & porch: Patio, Screened Lanai/Porch
- Exterior features: Balcony, Outdoor Kitchen
- Has private pool: Yes
- Pool features: Community, In Ground, Concrete, Electric Heat, Pool Bath, Salt Water, Screen Enclosure
- Spa features: Community
- Has view: Yes
- View description: Lagoon, Lake
- Has water view: Yes
- Water view: Lagoon,Lake
- Waterfront features: None
Lot
- Size: 9,147 Square Feet
- Features: Regular
Details
- Additional structures: Tennis Court(s), Outdoor Kitchen
- Parcel number: 69770012165
- Other equipment: Air Purifier, Generator, Intercom
Construction
Type & style
- Home type: SingleFamily
- Property subtype: Single Family Residence
Materials
- Block, Stucco
- Foundation: Concrete Block
- Roof: Tile
Condition
- New construction: No
- Year built: 2016
Utilities & green energy
- Water: Central
Community & HOA
Community
- Features: Clubhouse, Pool, Fitness Center, Sidewalks, Tennis Court(s), Gated
- Security: Security System, Smoke Detector(s), Gated Community
- Subdivision: RIVERSTONE
HOA
- Has HOA: Yes
- Amenities included: Basketball Court, Bike And Jog Path, Billiard Room, Clubhouse, Pool, Community Room, Spa/Hot Tub, Fitness Center, Internet Access, Pickleball, Play Area, Sidewalk, Tennis Court(s)
- HOA fee: $5,460 annually
Location
- Region: Naples
Financial & listing details
- Price per square foot: $411/sqft
- Tax assessed value: $1,253,593
- Annual tax amount: $11,526
- Date on market: 9/26/2023
- Lease term: Buyer Finance/Cash
Price history
| Date | Event | Price |
|---|---|---|
| 10/16/2023 | Sold | $1,950,000$411/sqft |
Source:  SWFLMLS #223067828 Report a problem SWFLMLS #223067828 Report a problem | ||
| 9/28/2023 | Pending sale | $1,950,000$411/sqft |
Source: SWFLMLS #223067828 Report a problem | ||
| 9/26/2023 | Listed for sale | $1,950,000+64.7%$411/sqft |
Source: SWFLMLS #223067828 Report a problem | ||
| 6/16/2016 | Sold | $1,184,060$250/sqft |
Source: Public Record Report a problem | ||
Public tax history
| Year | Property taxes | Tax assessment |
|---|---|---|
| 2025 | $11,805 -5.3% | $1,253,593 -1.7% |
| 2024 | $12,464 +8.2% | $1,275,748 +23.3% |
| 2023 | $11,515 +1.9% | $1,035,082 +10% |
| 2022 | $11,296 +20.9% | $940,984 +10% |
| 2021 | $9,340 +4.8% | $855,440 +3.8% |
| 2020 | $8,912 +8.5% | $824,501 +9.4% |
| 2019 | $8,210 -6% | $753,885 -6.1% |
| 2018 | $8,732 -2.4% | $803,254 +1.8% |
| 2017 | $8,946 +1% | $788,851 +787.2% |
| 2016 | $8,854 +660.5% | $88,916 -36.5% |
| 2015 | $1,164 -25.2% | $140,000 +359% |
| 2014 | $1,557 | $30,500 |
Find assessor info on the county website
Neighborhood: 34119
Nearby homes
- $1,444,4005 bd5 ba3.6k sqft3033 Cinnamon Bay Cir, Naples, FL 34119Off Market
- $1,185,000-- bd-- ba3.9k sqft3041 Cinnamon Bay Cir, Naples, FL 34119Off Market
- $1,148,7003 bd4 ba3k sqft3045 Cinnamon Bay Cir, Naples, FL 34119Off Market
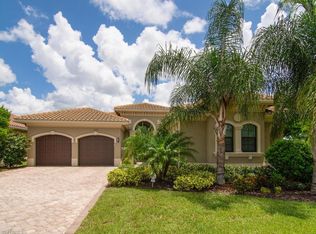
- $961,7004 bd4 ba2.8k sqft3047 Hudson Ter, Naples, FL 34119Off Market
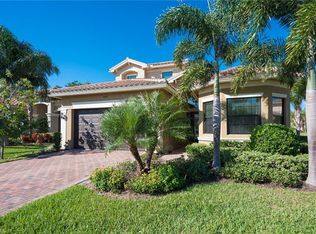
- $1,700,0005 bd6 ba4.7k sqft3025 Cinnamon Bay Cir, Naples, FL 34119Sold
- $605,0002 bd2 ba2k sqft3051 Hudson Ter, Naples, FL 34119Sold
- $1,291,100-- bd-- ba3.6k sqft3030 Cinnamon Bay Cir, Naples, FL 34119Off Market
- $916,0003 bd3 ba2.7k sqft3046 Hudson Ter, Naples, FL 34119Off Market
Nearby schools
GreatSchools rating
- 10/10Laurel Oak Elementary SchoolGrades: PK-5Distance: 2 mi
- 10/10Oakridge Middle SchoolGrades: 6-8Distance: 2.7 mi
- 6/10Aubrey Rogers High SchoolGrades: 9-12Distance: 4.3 mi
Schools provided by the listing agent
- Elementary: LAUREL OAK ELEMENTARY
- Middle: OAKRIDGE MIDDLE SCHOOL
- High: AUBREY ROGERS HIGH SCHOOL
Source: SWFLMLS. This data may not be complete. We recommend contacting the local school district to confirm school assignments for this home.


Get pre-qualified for a loan
At Zillow Home Loans, we can pre-qualify you in as little as 5 minutes with no impact to your credit score.An equal housing lender. NMLS #10287.
Sell for more on Zillow
Get a Zillow Showcase℠ listing at no additional cost and you could sell for .
$1,758,100
2% more
+$35,162
With Zillow Showcase(estimated)
$1,793,262
- Florida
- Collier County
- Naples
- 34119
- 3037 Cinnamon Bay CIR
Nearby cities
Nearby neighborhoods
Nearby zip codes
Other Naples Topics
