Come home to this beautifully refreshed 5 bedroom, 3 bath rambler nestled in one of West Fargo’s most desirable neighborhoods, with under $5K left in specials! This move-in ready home blends comfort, style, and functionality in all the right ways. The open concept layout welcomes you featuring warm laminate flooring, granite countertops, new carpet, updated paint, and more! The main floor laundry adds everyday convenience, 2 pantries and plenty of storage throughout! The private primary suite offers a relaxing retreat with its own bathroom and generous walk-in closet. Downstairs, the fully finished basement boasts an expansive family room, 2 additional bedrooms, bathroom, and multiple storage spaces. The 3 stall garage is fully insulated & sheet rocked, heated, drop down storage (yes more storage!), cabinets/workbench, and equipped with a floor drain. Additional features include an air exchanger, an extra wide driveway and extra side parking pad. Enjoy outdoor living on the large deck overlooking the fully fenced yard, complete with sprinkler system, landscaping/curbing, playset, pool and storage shed. With fresh updates already completed and great location near schools, parks, shopping and more, this home offers exceptional value, space, and comfort! Home Warranty included. Owner/Agent.
Closed
Price Unknown
3037 Claire Dr E, West Fargo, ND 58078
5beds
3,234sqft
Single Family
Built in 2012
10,086 Square Feet Lot
$389,500 Zestimate®
$--/sqft
$2,359 Estimated rent
Home value
$389,500
$370,000 - $409,000
$2,359/mo
Zestimate® history
Owner options
List your home for rent
$2,359/mo
Rent Zestimate®
Find your next renter with Zillow Rental Manager. Plus, with online applications, you can quickly screen prospective tenants – for free.
$2,359/mo
Rent Zestimate®
Refinance and save
Refinancing to a lower rate could help reduce your monthly payments and save thousands over the life of the loan.
Explore your selling options
Work with a Zillow partner agent
Leverage their expertise and Zillow's premium Showcase listings to get your home seen by more buyers.
Get startedList with your own agent
Get your home in front of millions of buyers by listing it on Zillow.
Learn how to do itSell it yourself
Take full control of how buyers see your home on Zillow by listing For Sale by Owner (FSBO).
List your homeWhat's special
Extra side parking padStorage shedExtra wide drivewayMain floor laundrySprinkler systemPlenty of storage throughoutExpansive family room
Zillow last checked:
Listing updated:
Listed by:
Jason Carrier 701-318-4114,
Beyond Realty
Bought with:
Tyler Heins
REAL (1531 FGO)
Source: NorthstarMLS as distributed by MLS GRID,MLS#: 7027579
Facts & features
Interior
Bedrooms & bathrooms
- Bedrooms: 5
- Bathrooms: 3
- Full bathrooms: 2
- 3/4 bathrooms: 1
Bedroom
- Level: Main
Bedroom 2
- Level: Main
Bedroom 3
- Level: Main
Bedroom 4
- Level: Basement
Bedroom 5
- Level: Basement
Primary bathroom
- Level: Main
Bathroom
- Level: Main
Bathroom
- Level: Basement
Deck
- Level: Main
Dining room
- Level: Main
Family room
- Level: Basement
Foyer
- Level: Main
Garage
- Level: Main
Kitchen
- Level: Main
Laundry
- Level: Main
Living room
- Level: Main
Storage
- Level: Basement
Utility room
- Level: Basement
Heating
- Forced Air
Cooling
- Central Air
Appliances
- Included: Air-To-Air Exchanger, Dishwasher, Disposal, Dryer, Electric Water Heater, Microwave, Range, Refrigerator, Stainless Steel Appliance(s), Washer, Water Softener Owned
Features
- Basement: Concrete
- Has fireplace: No
Interior area
- Total structure area: 3,234
- Total interior livable area: 3,234 sqft
- Finished area above ground: 1,617
- Finished area below ground: 1,500
Property
Parking
- Total spaces: 3
- Parking features: Attached
- Attached garage spaces: 3
Accessibility
- Accessibility features: None
Features
- Levels: One
- Stories: 1
- Patio & porch: Deck
- Has private pool: Yes
- Pool features: Above Ground, Outdoor Pool
- Fencing: Full,Vinyl
Lot
- Size: 10,086 Square Feet
- Dimensions: 82 x 123
Details
- Additional structures: Storage Shed
- Foundation area: 1617
- Parcel number: 02447600610000
- Zoning description: Residential-Single Family
Construction
Type & style
- Home type: SingleFamily
- Property subtype: Single Family
Materials
- Concrete
- Roof: Architectural Shingle
Condition
- New construction: No
- Year built: 2012
Utilities & green energy
- Gas: Natural Gas
- Sewer: City Sewer/Connected
- Water: City Water/Connected
Community & HOA
Community
- Subdivision: Maple Ridge At The Preserve 2nd Add
HOA
- Has HOA: No
Location
- Region: West Fargo
Financial & listing details
- Tax assessed value: $501,400
- Annual tax amount: $6,908
- Date on market: 2/27/2026
- Cumulative days on market: 113 days
Price history
| Date | Event | Price |
|---|---|---|
| 5/15/2026 | Sold | -- |
Source:  NorthstarMLS as distributed by MLS GRID #7027579 Report a problem NorthstarMLS as distributed by MLS GRID #7027579 Report a problem | ||
| 3/18/2026 | Pending sale | $520,000$161/sqft |
Source: NorthstarMLS as distributed by MLS GRID #7027579 Report a problem | ||
| 2/27/2026 | Listed for sale | $520,000+5.1%$161/sqft |
Source: NorthstarMLS as distributed by MLS GRID #7027579 Report a problem | ||
| 2/19/2026 | Sold | -- |
Source: Public Record Report a problem | ||
| 12/8/2025 | Price change | $495,000-3.9%$153/sqft |
Source: NorthstarMLS as distributed by MLS GRID #6817605 Report a problem | ||
| 11/14/2025 | Listed for sale | $514,900$159/sqft |
Source: NorthstarMLS as distributed by MLS GRID #6817605 Report a problem | ||
Public tax history
| Year | Property taxes | Tax assessment |
|---|---|---|
| 2025 | $5,548 -16.5% | $501,400 +1% |
| 2024 | $6,642 +5.5% | $496,400 +6.1% |
| 2023 | $6,294 +5.6% | $467,700 +7.8% |
| 2022 | $5,960 +6.5% | $433,900 +8.3% |
| 2021 | $5,596 +2.6% | $400,600 +0.6% |
| 2020 | $5,454 -1.4% | $398,400 +4.6% |
| 2019 | $5,534 +1.4% | $381,000 -1.7% |
| 2018 | $5,459 +3.4% | $387,500 +100% |
| 2017 | $5,278 +13.4% | $193,750 +1.1% |
| 2016 | $4,656 +26.2% | $191,700 +36.3% |
| 2015 | $3,688 +4.3% | $140,600 +7% |
| 2014 | $3,535 +65.4% | $131,400 +70.6% |
| 2013 | $2,137 | $77,000 |
Find assessor info on the county website
Neighborhood: 58078
Nearby homes
- $527,4005 bd4 ba3.2k sqft3043 Claire Dr E, West Fargo, ND 58078Off Market
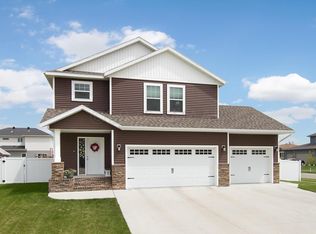
- $562,5005 bd3 ba1.5k sqft3031 Claire Dr E, West Fargo, ND 58078Off Market
- $612,3004 bd4 ba3.5k sqft3038 1st St E, West Fargo, ND 58078Off Market

- $458,4005 bd4 ba1.9k sqft3032 1st St E, West Fargo, ND 58078Off Market
- $433,1002 bd-- ba1.5k sqft3044 1st St E, West Fargo, ND 58078Off Market
- $646,4004 bd4 ba3.7k sqft3025 Claire Dr E, West Fargo, ND 58078Off Market
- $581,000-- bd-- ba2.6k sqft3026 1st St E, West Fargo, ND 58078Off Market
- $648,4005 bd3 ba1.8k sqft3054 Claire Dr E, West Fargo, ND 58078Off Market
Nearby schools
GreatSchools rating
- 5/10Freedom Elementary SchoolGrades: K-5Distance: 0.5 mi
- 6/10Liberty Middle SchoolGrades: 6-8Distance: 1 mi
- 5/10West Fargo Sheyenne High SchoolGrades: 9-12Distance: 1.2 mi
Schools provided by the listing agent
- High: West Fargo Sheyenne
Source: NorthstarMLS as distributed by MLS GRID. This data may not be complete. We recommend contacting the local school district to confirm school assignments for this home.
Sell for more on Zillow
Get a Zillow Showcase℠ listing at no additional cost and you could sell for .
$389,500
2% more
+$7,790
With Zillow Showcase(estimated)
$397,290
- North Dakota
- Cass County
- West Fargo
- 58078
- 3037 Claire Dr E
Nearby cities
Nearby zip codes
Other West Fargo Topics
