Skip main navigation
Closed
  • $1,575,000

    3037 Conar St, Franklin, TN 37064

    4beds
    3,093sqft
    Single Family Residence, Residential
    Built in 2021
    5,662 Square Feet Lot
    $1,518,400 Zestimate®
    $509/sqft
    $4,747 Estimated rent

    Home value

    $1,518,400

    $1.44M - $1.59M

    $4,747/mo

    Zestimate® history
    Loading
    Loading...

    Owner options

    List your home for rent

    $4,747/mo

    Rent Zestimate®

    Find your next renter with Zillow Rental Manager. Plus, with online applications, you can quickly screen prospective tenants – for free.

    Learn more

    $4,747/mo

    Rent Zestimate®

    Refinance and save

    $7,329/mo

    Est. payment

    Refinancing to a lower rate could help reduce your monthly payments and save thousands over the life of the loan.

    See today's rates

    $7,329/mo

    Est. payment

    Explore your selling options

    Work with a Zillow partner agent

    Leverage their expertise and Zillow's premium Showcase listings to get your home seen by more buyers.

    Get started

    List with your own agent

    Get your home in front of millions of buyers by listing it on Zillow.

    Learn how to do it

    Sell it yourself

    Take full control of how buyers see your home on Zillow by listing For Sale by Owner (FSBO).

    List your home

    What's special

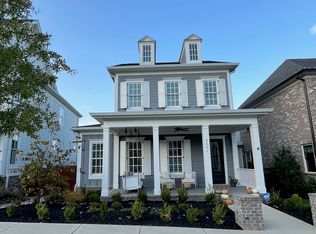
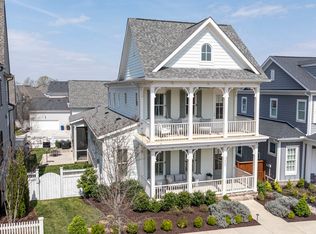
    Welcome to resort-style living in Franklin's highly sought-after Westhaven community. Tucked away on one of Westhaven's most beloved streets, this impeccably maintained home offers 4 bedrooms, 3.5 baths, and 3,093 square feet of light-filled living. An open living space anchors the home with soaring ceilings, a gas fireplace, and custom built-ins. Adjacent to the living room, the spacious dining area is ideal for everyday living and entertaining. At the front of the home, the gourmet kitchen features KitchenAid stainless steel appliances, a large quartz island, ample cabinetry, and a custom walk-in pantry tucked beneath the staircase. French doors open to a charming covered front porch with a porch swing, creating the perfect place to enjoy morning coffee, visit with neighbors, or unwind at the end of the day. A fully fenced side yard with low-maintenance turf offers additional outdoor living space. The main-level primary suite features double vanities, a soaking tub, separate shower, and walk-in closet. Upstairs are three spacious bedrooms, each with its own walk-in closet, along with a large bonus room complete with a wet bar. Nearly $50,000 has been invested in thoughtful improvements, including custom trim work, Roman shades throughout, epoxy flooring on the covered patio, a whole-home water filtration system with reverse osmosis drinking water, and more. The oversized laundry room offers quartz countertops, abundant cabinetry, and a utility sink. A true three-car garage, infrared sauna, and rare walk-in, fully encapsulated climate-controlled crawlspace provide exceptional storage and functionality. A Rain Bird irrigation system keeps the landscaping looking its best. Just seven minutes from historic downtown Franklin, Westhaven offers a private golf club, resort-style pools, pickleball and tennis courts, a fitness center, walking trails, a scenic lake, and a vibrant town center with local shops, restaurants, and coffee.

    Zillow last checked:

    Listing updated:

    Listed by:

    Ashley Burns 615-945-7536,

    Compass RE,

    Beau Burns 615-807-0628,

    Compass RE

    Bought with:

    Erin Krueger, 309197

    Compass Tennessee, LLC

    Source: RealTracs MLS as distributed by MLS GRID,MLS#: 3298092MLS Logo

    Facts & features

    Interior

    Bedrooms & bathrooms
    • Bedrooms: 4
    • Bathrooms: 4
    • Full bathrooms: 3
    • 1/2 bathrooms: 1
    • Main level bedrooms: 1
    Bedroom 1
    • Features: Suite
    • Level: Suite
    • Area: 224 Square Feet
    • Dimensions: 16x14
    Bedroom 2
    • Area: 210 Square Feet
    • Dimensions: 15x14
    Bedroom 3
    • Area: 132 Square Feet
    • Dimensions: 12x11
    Bedroom 4
    • Area: 168 Square Feet
    • Dimensions: 14x12
    Dining room
    • Features: Combination
    • Level: Combination
    • Area: 78 Square Feet
    • Dimensions: 13x6
    Kitchen
    • Features: Pantry
    • Level: Pantry
    • Area: 225 Square Feet
    • Dimensions: 15x15
    Living room
    • Area: 380 Square Feet
    • Dimensions: 20x19
    Recreation room
    • Features: Second Floor
    • Level: Second Floor
    • Area: 400 Square Feet
    • Dimensions: 25x16
    Heating
    • Central, Natural Gas
    Cooling
    • Central Air, Electric
    Appliances
    • Included: Built-In Electric Oven, Cooktop, Gas Range, Dishwasher, Disposal, Microwave, Refrigerator, Stainless Steel Appliance(s)
    • Laundry: Electric Dryer Hookup, Washer Hookup
    Features
    • Bookcases, Built-in Features, Ceiling Fan(s), Entrance Foyer, High Ceilings, Open Floorplan, Pantry, Walk-In Closet(s), Wet Bar
    • Flooring: Carpet, Wood, Tile
    • Basement: Crawl Space,None
    • Number of fireplaces: 1
    • Fireplace features: Living Room
    Interior area
    • Total structure area: 3,093
    • Total interior livable area: 3,093 sqft
    • Finished area above ground: 3,093

    Property

    Parking
    • Total spaces: 3
    • Parking features: Garage Door Opener, Garage Faces Rear
    • Attached garage spaces: 3
    Features
    • Levels: Two
    • Stories: 2
    • Patio & porch: Porch, Covered
    • Pool features: Association
    • Fencing: Privacy
    Lot
    • Size: 5,662 Square Feet
    • Dimensions: 42 x 135
    Details
    • Parcel number: 094077G J 01400 00005077J
    • Special conditions: Standard

    Construction

    Type & style
    • Home type: SingleFamily
    • Property subtype: Single Family Residence, Residential
    Materials
    • Fiber Cement, Brick
    Condition
    • New construction: No
    • Year built: 2021

    Utilities & green energy

    • Sewer: Public Sewer
    • Water: Public
    • Utilities for property: Electricity Available, Natural Gas Available, Water Available, Underground Utilities

    Community & HOA

    Community
    • Subdivision: Westhaven Sec57
    HOA
    • Has HOA: Yes
    • Amenities included: Clubhouse, Fitness Center, Golf Course, Pickleball Court(s), Playground, Pool, Sidewalks, Tennis Court(s), Underground Utilities, Trail(s)
    • HOA fee: $211 monthly
    Location
    • Region: Franklin

    Financial & listing details

    • Price per square foot: $509/sqft
    • Tax assessed value: $1,359,900
    • Annual tax amount: $5,324
    • Date on market: 7/22/2026
    • Electric utility on property: Yes

    Price history

    DateEventPrice
    8/17/2026Sold$1,575,000+1.6%$509/sqft
    Source: RealTracs MLS as distributed by MLS GRID #3298092 Report a problem
    8/9/2026Pending sale$1,549,900$501/sqft
    Source: RealTracs MLS as distributed by MLS GRID #3298092 Report a problem
    7/22/2026Listed for sale$1,549,900+56.8%$501/sqft
    Source: RealTracs MLS as distributed by MLS GRID #3298092 Report a problem
    11/1/2021Sold$988,281+42.9%$320/sqft
    Source: Public Record Report a problem
    3/25/2021Sold$691,600$224/sqft
    Source: Public Record Report a problem

    Public tax history

    YearProperty taxesTax assessment
    2025$5,324 +28.2%$339,975 +76.4%
    2024$4,154 $192,700
    2023$4,154 $192,700
    2022$4,154 $192,700 +413.9%
    2021-- $37,500
    Find assessor info on the county website

    Neighborhood: West Harpeth

    Nearby schools

    GreatSchools rating
    Schools provided by the listing agent
    • Elementary: Pearre Creek Elementary School
    • Middle: Hillsboro Elementary/ Middle School
    • High: Independence High School

    Source: RealTracs MLS as distributed by MLS GRID. This data may not be complete. We recommend contacting the local school district to confirm school assignments for this home.

    Get a cash offer in 3 minutes
    Find out how much your home could sell for in as little as 3 minutes with a no-obligation cash offer.
    Estimated market value
    $1,518,400
    Get a cash offer in 3 minutes
    Find out how much your home could sell for in as little as 3 minutes with a no-obligation cash offer.
    Estimated market value
    $1,518,400