Up to $5,000 in Closing Cost Credit! Take advantage of an exclusive opportunity—this property may qualify for up to $5,000 in closing cost credit when you use the Seller’s preferred lender. Don’t miss out on this added value—contact us today for details! This elegant and energy-efficient lakefront pool home is in the desirable KEYSTONE POINTE on a spacious corner lot. This home offers a rare blend of luxury, privacy, and investment potential, featuring four bedrooms, three full baths, and over 2,100 square feet of well-designed living space. The roof is only 3 years old. Step into a bright, open layout with soaring ceilings, arched windows, and abundant natural light. The formal living and dining areas greet you with grand double-entry doors and serene lake views from the moment you walk in. The chef’s kitchen boasts solid wood cabinetry, stainless steel appliances, and a large breakfast bar that opens to the spacious family room — perfect for entertaining! Enjoy authentic Florida living in your screened-in lanai, featuring a sparkling private pool and spa, all overlooking a peaceful lakefront backdrop. The solar panels help keep energy costs down, adding long-term value for homeowners and investors alike. The primary suite features bamboo wood flooring, a bay window sitting area, lake views, and a spa-style bathroom with a garden tub, glass shower, and dual vanities. Other highlights: 3-way split floor plan for maximum privacy Tile floors throughout main areas Fully fenced side yard for pets or garden Laundry room + 2-car garage Low HOA & NO CDD Ideally located near Lake Nona Medical City, shopping, dining, and top-rated schools — just 30 minutes to Orlando International Airport and major theme parks. This move-in-ready home is perfect for families or investors looking for a high-return rental in a thriving Central Florida location.
Sold for $475,000
$475,000
3037 Diamond Ln, Saint Cloud, FL 34772
4beds
2,144sqft
Single Family Residence
Built in 2004
10,019 Square Feet Lot
$459,400 Zestimate®
$222/sqft
$3,182 Estimated rent
Home value
$459,400
Estimated sales range
Not available
$3,182/mo
Zestimate® history
Owner options
List your home for rent
$3,182/mo
Rent Zestimate®
Find your next renter with Zillow Rental Manager. Plus, with online applications, you can quickly screen prospective tenants – for free.
$3,182/mo
Rent Zestimate®
Refinance and save
$3,228/mo
Est. payment
Refinancing to a lower rate could help reduce your monthly payments and save thousands over the life of the loan.
$3,228/mo
Est. payment
Explore your selling options
Work with a Zillow partner agent
Leverage their expertise and Zillow's premium Showcase listings to get your home seen by more buyers.
Get startedList with your own agent
Get your home in front of millions of buyers by listing it on Zillow.
Learn how to do itSell it yourself
Take full control of how buyers see your home on Zillow by listing For Sale by Owner (FSBO).
List your homeWhat's special
Screened-in lanaiSerene lake viewsLarge breakfast barBay window sitting areaArched windowsAbundant natural lightPrivate pool and spa
Zillow last checked:
Listing updated:
Listed by:
Julio Salgado 407-791-0265,
REMAX PREMIER PROPERTIES 407-343-4245
Bought with:
Cassandra Kelly, 3528996
CENTURY 21 WOLF'S CROSSING REALTY
Source: Stellar MLS,MLS#: S5124405 Originating MLS: Osceola
Originating MLS: Osceola
Facts & features
Interior
Bedrooms & bathrooms
- Bedrooms: 4
- Bathrooms: 3
- Full bathrooms: 3
Rooms
- Room types: Attic, Dining Room, Living Room, Great Room
Primary bedroom
- Features: Walk-In Closet(s)
- Level: First
- Area: 221 Square Feet
- Dimensions: 13x17
Bedroom 2
- Features: Built-in Closet
- Level: First
- Area: 121 Square Feet
- Dimensions: 11x11
Bedroom 3
- Features: Built-in Closet
- Level: First
- Area: 110 Square Feet
- Dimensions: 11x10
Bedroom 4
- Features: Built-in Closet
- Level: First
- Area: 110 Square Feet
- Dimensions: 11x10
Dinette
- Level: First
- Area: 80 Square Feet
- Dimensions: 10x8
Dining room
- Level: First
- Area: 110 Square Feet
- Dimensions: 10x11
Family room
- Level: First
- Area: 342 Square Feet
- Dimensions: 18x19
Foyer
- Level: First
- Area: 54 Square Feet
- Dimensions: 6x9
Kitchen
- Features: Breakfast Bar, Pantry
- Level: First
- Area: 120 Square Feet
- Dimensions: 10x12
Living room
- Level: First
- Area: 100 Square Feet
- Dimensions: 10x10
Heating
- Central
Cooling
- Central Air
Appliances
- Included: Convection Oven, Dishwasher, Disposal, Electric Water Heater, Microwave, Refrigerator, Solar Hot Water Owned
- Laundry: Inside
Features
- Cathedral Ceiling(s), Ceiling Fan(s), High Ceilings, In Wall Pest System, Living Room/Dining Room Combo, Open Floorplan, Solid Surface Counters, Solid Wood Cabinets, Tray Ceiling(s), Vaulted Ceiling(s), Walk-In Closet(s)
- Flooring: Carpet, Ceramic Tile
- Doors: Sliding Doors
- Windows: Blinds, Rods, Window Treatments
- Has fireplace: No
Interior area
- Total structure area: 2,857
- Total interior livable area: 2,144 sqft
Property
Parking
- Total spaces: 2
- Parking features: Garage Door Opener, Garage Faces Rear, Garage Faces Side
- Attached garage spaces: 2
- Details: Garage Dimensions: 20x20
Features
- Levels: One
- Stories: 1
- Patio & porch: Deck, Enclosed, Patio, Porch, Screened
- Exterior features: Irrigation System, Lighting, Sprinkler Metered
- Has private pool: Yes
- Pool features: Auto Cleaner, In Ground, Other, Pool Sweep, Salt Water, Screen Enclosure
- Has spa: Yes
- Spa features: Heated
- Has view: Yes
- View description: Water, Pond
- Has water view: Yes
- Water view: Water,Pond
Lot
- Size: 10,019 Square Feet
- Features: Corner Lot, FloodZone, City Lot, Sidewalk
- Residential vegetation: Mature Landscaping, Trees/Landscaped
Details
- Parcel number: 222630023100010610
- Zoning: SR1B
- Special conditions: None
Construction
Type & style
- Home type: SingleFamily
- Architectural style: Custom
- Property subtype: Single Family Residence
Materials
- Block, Stucco
- Foundation: Slab
- Roof: Shingle
Condition
- New construction: No
- Year built: 2004
Utilities & green energy
- Electric: Photovoltaics Seller Owned
- Sewer: Public Sewer
- Water: Public
- Utilities for property: Cable Available, Cable Connected, Electricity Connected, Public, Sprinkler Meter, Sprinkler Recycled, Street Lights
Green energy
- Energy generation: Solar
Community & HOA
Community
- Features: Deed Restrictions
- Security: Security System Owned
- Pet fee: $0 monthly
- Subdivision: KEYSTONE POINTE PH 01
HOA
- Has HOA: Yes
- HOA fee: $76 monthly
- HOA name: Taylor Hemphill
- HOA phone: 407-781-1188
Location
- Region: Saint Cloud
Financial & listing details
- Price per square foot: $222/sqft
- Tax assessed value: $368,500
- Annual tax amount: $2,245
- Date on market: 4/9/2025
- Cumulative days on market: 34 days
- Listing terms: Cash,Conventional,FHA,VA Loan
- Ownership: Fee Simple
- Total actual rent: 0
- Electric utility on property: Yes
- Road surface type: Paved
Price history
| Date | Event | Price |
|---|---|---|
| 8/22/2025 | Sold | $475,000-3.1%$222/sqft |
Source:  Stellar MLS #S5124405 Report a problem Stellar MLS #S5124405 Report a problem | ||
| 7/23/2025 | Pending sale | $490,000$229/sqft |
Source: Stellar MLS #S5124405 Report a problem | ||
| 7/5/2025 | Price change | $490,000-2%$229/sqft |
Source: Stellar MLS #S5124405 Report a problem | ||
| 6/25/2025 | Listed for sale | $500,000$233/sqft |
Source: Stellar MLS #S5124405 Report a problem | ||
| 4/24/2025 | Pending sale | $500,000$233/sqft |
Source: Stellar MLS #S5124405 Report a problem | ||
| 4/9/2025 | Listed for sale | $500,000+81.8%$233/sqft |
Source: Stellar MLS #S5124405 Report a problem | ||
| 7/8/2016 | Sold | $275,000$128/sqft |
Source: Stellar MLS #S4829069 Report a problem | ||
| 5/12/2016 | Pending sale | $275,000$128/sqft |
Source: Weichert Hallmark #S4829069 Report a problem | ||
| 4/9/2016 | Listed for sale | $275,000+31%$128/sqft |
Source: Weichert Hallmark #S4829069 Report a problem | ||
| 6/6/2013 | Sold | $210,000-8.7%$98/sqft |
Source: Public Record Report a problem | ||
| 2/11/2013 | Listed for sale | $229,900+3.5%$107/sqft |
Source: Owner Report a problem | ||
| 9/1/2004 | Sold | $222,100+500.3%$104/sqft |
Source: Public Record Report a problem | ||
| 4/12/2004 | Sold | $37,000$17/sqft |
Source: Public Record Report a problem | ||
Public tax history
| Year | Property taxes | Tax assessment |
|---|---|---|
| 2025 | $2,397 +3.7% | $368,500 +1.2% |
| 2024 | $2,312 +3% | $364,000 +7.1% |
| 2023 | $2,245 +4% | $339,900 +7.6% |
| 2022 | $2,159 +1.5% | $315,900 +34.9% |
| 2021 | $2,128 +1% | $234,200 -1.5% |
| 2020 | $2,106 +1.7% | $237,700 +6.1% |
| 2019 | $2,071 | $224,100 +10.3% |
| 2018 | $2,071 -32.6% | $203,134 +3.2% |
| 2017 | $3,074 +1.9% | $196,900 +8.9% |
| 2016 | $3,018 +10.4% | $180,857 +0.7% |
| 2015 | $2,734 -3.9% | $179,600 -1.6% |
| 2014 | $2,846 | $182,500 +63% |
| 2013 | -- | $111,971 +1.7% |
| 2012 | -- | $110,100 -1.9% |
| 2011 | -- | $112,200 -14.9% |
| 2010 | -- | $131,800 -16.3% |
| 2009 | -- | $157,500 -21.5% |
| 2008 | -- | $200,600 -17.7% |
| 2007 | -- | $243,800 +6.1% |
| 2006 | -- | $229,800 +34.9% |
| 2005 | -- | $170,300 |
| 2004 | -- | -- |
Find assessor info on the county website
Neighborhood: 34772
Nearby homes
- $517,1004 bd3 ba3.2k sqft3035 Diamond Ln, Saint Cloud, FL 34772Off Market

- $455,2004 bd2 ba2.2k sqft5504 Marble Ct, Saint Cloud, FL 34772Off Market

- $449,1004 bd3 ba2.5k sqft3033 Diamond Ln, Saint Cloud, FL 34772Off Market
- $428,4003 bd2 ba1.8k sqft3101 Keystone Pointe Ct, Saint Cloud, FL 34772Off Market
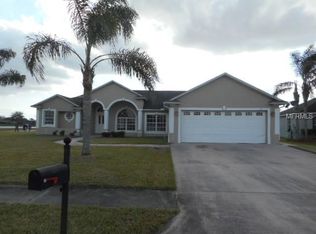
- $351,5003 bd2 ba2k sqft3200 Lorimar Ln, Saint Cloud, FL 34772Off Market
- $437,4004 bd3 ba2.2k sqft3031 Diamond Ln, Saint Cloud, FL 34772Off Market
- $421,4004 bd3 ba2.4k sqft5502 Marble Ct, Saint Cloud, FL 34772Off Market
- $416,8003 bd2 ba1.9k sqft3103 Keystone Pointe Ct, Saint Cloud, FL 34772Off Market
Nearby schools
GreatSchools rating
- 6/10St. Cloud Elementary SchoolGrades: PK-5Distance: 1.9 mi
- 7/10St. Cloud Middle SchoolGrades: 6-8Distance: 2.8 mi
- 5/10Harmony High SchoolGrades: 9-12Distance: 9.2 mi
Schools provided by the listing agent
- Elementary: St Cloud Elem
- High: St. Cloud High School
Source: Stellar MLS. This data may not be complete. We recommend contacting the local school district to confirm school assignments for this home.
Get a cash offer in 3 minutes
Find out how much your home could sell for in as little as 3 minutes with a no-obligation cash offer.
Estimated market value
$459,400
Get a cash offer in 3 minutes
Find out how much your home could sell for in as little as 3 minutes with a no-obligation cash offer.
Estimated market value
$459,400
- Florida
- Osceola County
- Saint Cloud
- 34772
- 3037 Diamond Ln
Nearby cities
Nearby neighborhoods
Nearby zip codes
Other Saint Cloud Topics
