Skip main navigation
Closed
  • $610,000

    3037 Eliza Dr, Clarksville, TN 37043

    5beds
    3,139sqft
    Single Family Residence, Residential
    Built in 2017
    0.46 Acres Lot
    $611,100 Zestimate®
    $194/sqft
    $3,030 Estimated rent

    Home value

    $611,100

    $581,000 - $642,000

    $3,030/mo

    Zestimate® history
    Loading
    Loading...

    Owner options

    List your home for rent

    $3,030/mo

    Rent Zestimate®

    Find your next renter with Zillow Rental Manager. Plus, with online applications, you can quickly screen prospective tenants – for free.

    Learn more

    $3,030/mo

    Rent Zestimate®

    Refinance and save

    $3,629/mo

    Est. payment

    Refinancing to a lower rate could help reduce your monthly payments and save thousands over the life of the loan.

    See today's rates

    $3,629/mo

    Est. payment

    Explore your selling options

    Work with a Zillow partner agent

    Leverage their expertise and Zillow's premium Showcase listings to get your home seen by more buyers.

    Get started

    List with your own agent

    Get your home in front of millions of buyers by listing it on Zillow.

    Learn how to do it

    Sell it yourself

    Take full control of how buyers see your home on Zillow by listing For Sale by Owner (FSBO).

    List your home

    What's special

    Fully fenced backyardMain-level primary suiteCovered front porchStacked stone fireplaceStainless steel appliancesSoaring ceilingsDual vanities
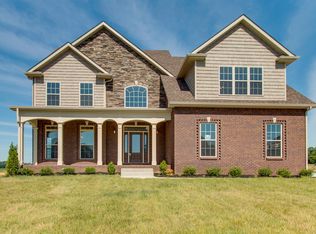
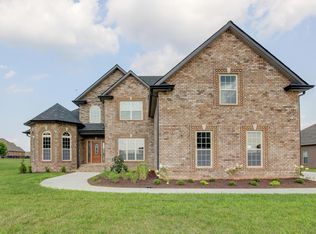
    Welcome to this incredibly spacious 5-bedroom home in the desirable Hartley Hills subdivision, offering over 3,000 square feet of beautifully designed living space. With flexibility and comfort in mind, the bonus room includes a closet and half bath, making it perfect as a sixth bedroom, media room, or playroom. Step inside from the charming covered front porch and you'll find a coffered ceiling in the office and an open-concept main living area with soaring ceilings and a stunning stacked stone fireplace. The kitchen is a dream featuring a large island, stainless steel appliances, and an eat-in dining space perfect for everyday living. The main-level primary suite includes an en-suite bathroom with a soaking tub, separate shower, and dual vanities. A second main-level guest suite with its own full bath offers privacy and convenience. Upstairs, you'll find three additional bedrooms and a spacious bonus room for added flexibility. Enjoy outdoor living on the covered patio overlooking the fully fenced backyard. A 3-car garage provides ample parking and storage. This thoughtfully designed home truly has it all - space, style, and functionality. Up to 1% lender credit on the loan amount when buyer uses Seller's Preferred Lender.

    Zillow last checked:

    Listing updated:

    Listed by:

    Gary Ashton 615-301-1650,

    The Ashton Real Estate Group of RE/MAX Advantage,

    Bobbi Schetrompf 615-393-9069,

    The Ashton Real Estate Group of RE/MAX Advantage

    Bought with:

    April Consulo, 3rd Generation, ABR, CLHMS, ERC, GRI, MRP, TAR Recipient, 282449

    eXp Realty

    Source: RealTracs MLS as distributed by MLS GRID,MLS#: 2946392MLS Logo

    Facts & features

    Interior

    Bedrooms & bathrooms
    • Bedrooms: 5
    • Bathrooms: 4
    • Full bathrooms: 3
    • 1/2 bathrooms: 1
    • Main level bedrooms: 2
    Bedroom 1
    • Features: Suite
    • Level: Suite
    • Area: 238 Square Feet
    • Dimensions: 14x17
    Bedroom 2
    • Features: Extra Large Closet
    • Level: Extra Large Closet
    • Area: 144 Square Feet
    • Dimensions: 12x12
    Bedroom 3
    • Features: Extra Large Closet
    • Level: Extra Large Closet
    • Area: 169 Square Feet
    • Dimensions: 13x13
    Bedroom 4
    • Features: Walk-In Closet(s)
    • Level: Walk-In Closet(s)
    • Area: 121 Square Feet
    • Dimensions: 11x11
    Primary bathroom
    • Features: Double Vanity
    • Level: Double Vanity
    Dining room
    • Features: Formal
    • Level: Formal
    • Area: 132 Square Feet
    • Dimensions: 11x12
    Kitchen
    • Area: 169 Square Feet
    • Dimensions: 13x13
    Living room
    • Features: Great Room
    • Level: Great Room
    • Area: 320 Square Feet
    • Dimensions: 20x16
    Other
    • Features: Bedroom 5
    • Level: Bedroom 5
    • Area: 143 Square Feet
    • Dimensions: 13x11
    Other
    • Features: Breakfast Room
    • Level: Breakfast Room
    • Area: 99 Square Feet
    • Dimensions: 11x9
    Recreation room
    • Features: Second Floor
    • Level: Second Floor
    • Area: 506 Square Feet
    • Dimensions: 23x22
    Heating
    • Central, Natural Gas
    Cooling
    • Ceiling Fan(s), Central Air, Electric
    Appliances
    • Included: Double Oven, Electric Oven, Electric Range, Dishwasher, Disposal, Microwave, Stainless Steel Appliance(s)
    • Laundry: Electric Dryer Hookup, Washer Hookup
    Features
    • Ceiling Fan(s), Entrance Foyer, Extra Closets, High Ceilings, In-Law Floorplan, Pantry, Walk-In Closet(s), High Speed Internet, Kitchen Island
    • Flooring: Carpet, Wood, Tile
    • Basement: None,Crawl Space
    • Number of fireplaces: 1
    • Fireplace features: Gas, Living Room
    Interior area
    • Total structure area: 3,139
    • Total interior livable area: 3,139 sqft
    • Finished area above ground: 3,139

    Property

    Parking
    • Total spaces: 3
    • Parking features: Garage Door Opener, Garage Faces Side, Concrete, Driveway
    • Garage spaces: 3
    • Has uncovered spaces: Yes
    Features
    • Levels: Two
    • Stories: 2
    • Patio & porch: Patio, Covered, Porch
    • Fencing: Back Yard
    Lot
    • Size: 0.46 Acres
    • Features: Level
    • Topography: Level
    Details
    • Parcel number: 063034P D 00700 00001034P
    • Special conditions: Standard

    Construction

    Type & style
    • Home type: SingleFamily
    • Architectural style: Traditional
    • Property subtype: Single Family Residence, Residential
    Materials
    • Brick, Stone
    • Roof: Shingle
    Condition
    • New construction: No
    • Year built: 2017

    Utilities & green energy

    • Sewer: Public Sewer
    • Water: Public
    • Utilities for property: Electricity Available, Natural Gas Available, Water Available, Cable Connected, Underground Utilities

    Community & HOA

    Community
    • Security: Fire Alarm, Security System, Smoke Detector(s)
    • Subdivision: Hartley Hills
    HOA
    • Has HOA: Yes
    • Amenities included: Sidewalks, Underground Utilities
    • Services included: Trash
    • HOA fee: $30 monthly
    Location
    • Region: Clarksville

    Financial & listing details

    • Price per square foot: $194/sqft
    • Tax assessed value: $628,500
    • Annual tax amount: $3,300
    • Date on market: 7/26/2025
    • Electric utility on property: Yes

    Price history

    DateEventPrice
    5/19/2026Sold$610,000-0.8%$194/sqft
    Source: RealTracs MLS as distributed by MLS GRID #2946392 Report a problem
    3/1/2026Contingent$615,000$196/sqft
    Source: RealTracs MLS as distributed by MLS GRID #2946392 Report a problem
    11/1/2025Price change$615,000-0.8%$196/sqft
    Source: RealTracs MLS as distributed by MLS GRID #2946392 Report a problem
    7/26/2025Listed for sale$620,000+55%$198/sqft
    Source: RealTracs MLS as distributed by MLS GRID #2946392 Report a problem
    12/20/2017Sold$399,900$127/sqft
    Source: Public Record Report a problem

    Public tax history

    YearProperty taxesTax assessment
    2024$3,300 +13.1%$157,125 +61.1%
    2023$2,917 -0.2%$97,550
    2022$2,923 0%$97,550 -0.2%
    2021$2,923 +0%$97,750
    2020$2,923 0%$97,750
    2019$2,923 $97,750 +21.4%
    2018$2,923 +19.1%$80,550 +485.8%
    2017$2,454 $13,750
    Find assessor info on the county website

    Neighborhood: 37043

    Nearby schools

    GreatSchools rating
    Schools provided by the listing agent
    • Elementary: Kirkwood Elementary
    • Middle: Kirkwood Middle
    • High: Kirkwood High

    Source: RealTracs MLS as distributed by MLS GRID. This data may not be complete. We recommend contacting the local school district to confirm school assignments for this home.

    Get a cash offer in 3 minutes
    Find out how much your home could sell for in as little as 3 minutes with a no-obligation cash offer.
    Estimated market value
    $611,100
    Get a cash offer in 3 minutes
    Find out how much your home could sell for in as little as 3 minutes with a no-obligation cash offer.
    Estimated market value
    $611,100