Situated just steps away from the dog park, nature trails, and playground, this home site is ideal for those who enjoy an active, outdoor lifestyle or have furry family members. This floor plan combines functionality and comfort across three beautifully designed levels. Upon entry, the home welcomes you with a charming foyer leading to a versatile workspace, a convenient powder room, and a drop zone. The heart of the home showcases a modern kitchen with a large island and dining area, abundant cabinetry, a spacious walk-in pantry with ample shelving, and seamless flow into the cozy yet spacious great room. A sliding door invites you to a covered rear porch, perfect for outdoor relaxation. The second story offers a centrally located, cozy loft space that leads into the large primary suite, which includes a serene seating area, complemented by a generously sized laundry room and two secondary bedrooms. The third floor is a true retreat, featuring another loft area, a full bathroom, and a large bedroom with a deep walk-in closet, making it perfect for guests, a private getaway, or a dedicated hobby space. Disclaimer: Photos are images only and should not be relied upon to confirm applicable features.
Sold for $455,000
$455,000
3037 Finchborough Ct, Charlotte, NC 28269
4beds
2,305sqft
Townhouse
Built in 2025
-- sqft lot
$453,400 Zestimate®
$197/sqft
$2,489 Estimated rent
Home value
$453,400
$417,000 - $490,000
$2,489/mo
Zestimate® history
Owner options
List your home for rent
$2,489/mo
Rent Zestimate®
Find your next renter with Zillow Rental Manager. Plus, with online applications, you can quickly screen prospective tenants – for free.
$2,489/mo
Rent Zestimate®
Refinance and save
$2,733/mo
Est. payment
Refinancing to a lower rate could help reduce your monthly payments and save thousands over the life of the loan.
$2,733/mo
Est. payment
Explore your selling options
Work with a Zillow partner agent
Leverage their expertise and Zillow's premium Showcase listings to get your home seen by more buyers.
Get startedList with your own agent
Get your home in front of millions of buyers by listing it on Zillow.
Learn how to do itSell it yourself
Take full control of how buyers see your home on Zillow by listing For Sale by Owner (FSBO).
List your homeWhat's special
Cozy loft spaceVersatile workspaceDedicated hobby spaceLarge islandGenerously sized laundry roomCharming foyerLarge primary suite
Zillow last checked:
Listing updated:
Source: Toll Brothers Inc.
Facts & features
Interior
Bedrooms & bathrooms
- Bedrooms: 4
- Bathrooms: 4
- Full bathrooms: 3
- 1/2 bathrooms: 1
Interior area
- Total interior livable area: 2,305 sqft
Property
Parking
- Total spaces: 1
- Parking features: Garage
- Garage spaces: 1
Features
- Levels: 3.0
- Stories: 3
Details
- Parcel number: 04306404
Construction
Type & style
- Home type: Townhouse
- Property subtype: Townhouse
Condition
- New Construction,Under Construction
- New construction: Yes
- Year built: 2025
Details
- Builder name: Toll Brothers
Community & HOA
Community
- Subdivision: Griffith Lakes - Towne Collection
Location
- Region: Charlotte
Financial & listing details
- Price per square foot: $197/sqft
- Tax assessed value: $138,700
- Date on market: 1/14/2025
Price history
| Date | Event | Price |
|---|---|---|
| 6/10/2025 | Sold | $455,000+0%$197/sqft |
Source: Public Record Report a problem | ||
| 1/28/2025 | Listing removed | $454,990$197/sqft |
Source:  Toll Brothers Inc. Report a problem Toll Brothers Inc. Report a problem | ||
| 1/14/2025 | Listed for sale | $454,990$197/sqft |
Source: Toll Brothers Inc. Report a problem | ||
Public tax history
| Year | Property taxes | Tax assessment |
|---|---|---|
| 2025 | -- | $138,700 +98.1% |
| 2024 | -- | $70,000 |
| 2023 | -- | -- |
Find assessor info on the county website
Neighborhood: West Sugar Creek-W T Harris Bl
Nearby homes
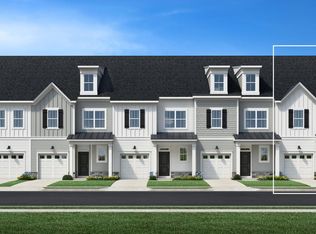
- $400,0003 bd3 ba1.8k sqft3016 Finchborough Ct, Charlotte, NC 28269Sold
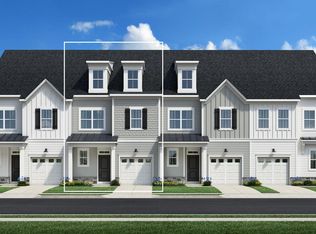
- $455,0003 bd4 ba2.2k sqft3020 Finchborough Ct, Charlotte, NC 28269Sold
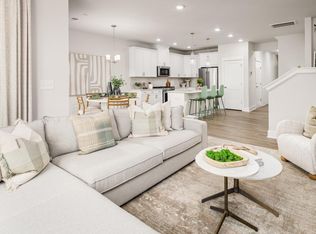
- $444,0003 bd4 ba2.2k sqft3029 Finchborough Ct, Charlotte, NC 28269Sold
- $370,0003 bd3 ba1.7k sqft3059 Finchborough Ct, Charlotte, NC 28269Sold

- $420,0003 bd3 ba1.8k sqft9316 Munsing Dr, Charlotte, NC 28269Sold
- $434,0004 bd4 ba2.3k sqft3038 Finchborough Ct, Charlotte, NC 28269Sold
- $365,0003 bd3 ba1.7k sqft3008 Finchborough Ct, Charlotte, NC 28269Sold
- $455,0004 bd4 ba2.3k sqft3047 Finchborough Ct, Charlotte, NC 28269Sold
Nearby schools
GreatSchools rating
- 4/10David Cox Road ElementaryGrades: PK-5Distance: 1 mi
- 2/10Ridge Road Middle SchoolGrades: 6-8Distance: 4.5 mi
- 4/10Mallard Creek HighGrades: 9-12Distance: 3.7 mi
Schools provided by the MLS
- Elementary: Bain Elementary School
- Middle: Northeast Middle School
- High: Independence High School
- District: Charlotte-Mecklenburg
Source: Toll Brothers Inc.. This data may not be complete. We recommend contacting the local school district to confirm school assignments for this home.
Get a cash offer in 3 minutes
Find out how much your home could sell for in as little as 3 minutes with a no-obligation cash offer.
Estimated market value
$453,400
Get a cash offer in 3 minutes
Find out how much your home could sell for in as little as 3 minutes with a no-obligation cash offer.
Estimated market value
$453,400
- North Carolina
- Mecklenburg County
- Charlotte
- 28269
- West Sugar Creek-W T Harris Bl
- 3037 Finchborough Ct
Nearby cities
Nearby neighborhoods
Nearby zip codes
Other Charlotte Topics
