This beautifully maintained Port LaBelle home offers three bedrooms, two full bathrooms, and a THREE CAR GARAGE. Home features a versatile den that was constructed to accommodate a fourth bedroom, but serves as a formal dinning room or flex space. With 1,749 square feet of living space, the open floor plan creates a warm and inviting atmosphere with vaulted ceilings, abundant natural light, and a cozy fireplace in the living room. The home boasts a number of designer-inspired features including a covered front entryway, a unique board and batten accent wall in the roomy dining area as well as recessed lighting in the common areas. Easy to maintain laminate flooring is found throughout. The contemporary kitchen has an over-the-top breakfast bar, custom cabinetry, granite countertops, an energy-efficient stainless-steel appliance package and a handy pantry. The master bedroom features recessed lighting and a well-appointed ensuite with a dual vanity and large shower while the guest bathroom has a shower/tub combo. A comfortable screened lanai (under truss) is accessed from the living area through a sliding glass door. BONUS: The rear of this property adjoins a green space ensuring a certain level of privacy so many homeowners desire today. Well cared for and truly move-in ready, this extraordinary home combines comfort, style, and practicality. Furniture, a riding lawn mower, and electronics may be negotiated with a full-price offer at the seller’s discretion.
Active
Price cut: $5.1K (9/4)
$329,900
3037 Harvard Cir, Labelle, FL 33935
3beds
1,749sqft
Single Family Residence
Built in 2022
0.25 Acres Lot
$-- Zestimate®
$189/sqft
$-- HOA
What's special
Three car garageOver-the-top breakfast barThree bedroomsGranite countertopsAbundant natural lightOpen floor planCustom cabinetry
- 159 days
- 121
- 11
Zillow last checked:
Listing updated:
Listed by:
Jerika Mungillo 239-849-8492,
Coldwell Banker Belle Realty
Source: Florida Gulf Coast MLS,MLS#: 2026010986 Originating MLS: Florida Gulf Coast
Originating MLS: Florida Gulf CoastFacts & features
Interior
Bedrooms & bathrooms
- Bedrooms: 3
- Bathrooms: 2
- Full bathrooms: 2
Rooms
- Room types: Den
Heating
- Central, Electric
Cooling
- Central Air, Ceiling Fan(s), Electric
Appliances
- Included: Cooktop, Dryer, Dishwasher, Microwave, Refrigerator
Features
- Built-in Features, Dual Sinks, Family/Dining Room, Kitchen Island, Living/Dining Room, Shower Only, Separate Shower, Split Bedrooms, Den
- Flooring: Laminate
- Windows: Impact Glass
Interior area
- Total structure area: 2,610
- Total interior livable area: 1,749 sqft
Video & virtual tour
Property
Parking
- Total spaces: 3
- Parking features: Attached, Garage, Two Spaces, Garage Door Opener
- Attached garage spaces: 3
Features
- Exterior features: None
- Waterfront features: None
Lot
- Size: 0.25 Acres
- Dimensions: 67 x 124 x 101 x 124
- Features: Rectangular Lot
Details
- Parcel number: 42943100202079016.0
- Lease amount: $0
Construction
Type & style
- Home type: SingleFamily
- Architectural style: None
- Property subtype: Single Family Residence
Materials
- Block, Other, Concrete
- Roof: Shingle
Condition
- Resale
- Year built: 2022
Utilities & green energy
- Sewer: Septic Tank
- Water: Public
- Utilities for property: Cable Not Available
Community & HOA
Community
- Features: None
- Security: Smoke Detector(s)
- Condo and coop fee: $0
- Membership fee: $0
- Subdivision: PORT LABELLE
HOA
- Has HOA: No
- Amenities included: None
- Services included: None
Location
- Region: Labelle
Financial & listing details
- Price per square foot: $189/sqft
- Tax assessed value: $17,955
- Annual tax amount: $5,542
- Date on market: 3/4/2026
- Cumulative days on market: 819 days
- Listing terms: All Financing Considered,Cash,FHA
- Ownership: Single Family
Estimated market value
Not available
Estimated sales range
Not available
Not available
Price history
| Date | Event | Price |
|---|---|---|
| 9/4/2026 | Price change | $329,900-1.5%$189/sqft |
Source:  Florida Gulf Coast MLS #2026010986 Report a problem Florida Gulf Coast MLS #2026010986 Report a problem | ||
| 5/8/2026 | Price change | $335,000-1.2%$192/sqft |
Source: Florida Gulf Coast MLS #2026010986 Report a problem | ||
| 4/28/2026 | Listed for sale | $339,000-0.3%$194/sqft |
Source: Florida Gulf Coast MLS #2026010986 Report a problem | ||
| 3/5/2026 | Listing removed | $339,900$194/sqft |
Source: Florida Gulf Coast MLS #2026010986 Report a problem | ||
| 3/4/2026 | Listed for sale | $339,900$194/sqft |
Source: Florida Gulf Coast MLS #2026010986 Report a problem | ||
| 3/2/2026 | Listing removed | $339,900$194/sqft |
Source: Florida Gulf Coast MLS #2025008470 Report a problem | ||
| 11/29/2025 | Price change | $339,900-1.5%$194/sqft |
Source: Florida Gulf Coast MLS #2025008470 Report a problem | ||
| 11/19/2025 | Price change | $345,000-0.9%$197/sqft |
Source: Florida Gulf Coast MLS #2025008470 Report a problem | ||
| 10/14/2025 | Price change | $348,000-0.5%$199/sqft |
Source: Florida Gulf Coast MLS #2025008470 Report a problem | ||
| 9/13/2025 | Listed for sale | $349,900$200/sqft |
Source: Florida Gulf Coast MLS #2025008470 Report a problem | ||
| 9/4/2025 | Listing removed | $349,900$200/sqft |
Source: Florida Gulf Coast MLS #2025008470 Report a problem | ||
| 9/2/2025 | Listed for sale | $349,900-4.1%$200/sqft |
Source: Florida Gulf Coast MLS #2025008470 Report a problem | ||
| 7/28/2025 | Listing removed | $365,000$209/sqft |
Source: Florida Gulf Coast MLS #224054937 Report a problem | ||
| 6/30/2025 | Price change | $365,000-1.4%$209/sqft |
Source:  SWFLMLS #224054937 Report a problem SWFLMLS #224054937 Report a problem | ||
| 6/8/2025 | Price change | $370,000-0.9%$212/sqft |
Source: SWFLMLS #224054937 Report a problem | ||
| 5/25/2025 | Price change | $373,500-0.4%$214/sqft |
Source: SWFLMLS #224054937 Report a problem | ||
| 5/9/2025 | Price change | $375,000-1.3%$214/sqft |
Source: SWFLMLS #224054937 Report a problem | ||
| 4/17/2025 | Price change | $380,000-1.3%$217/sqft |
Source: SWFLMLS #224054937 Report a problem | ||
| 2/28/2025 | Price change | $385,000-1%$220/sqft |
Source: SWFLMLS #224054937 Report a problem | ||
| 1/17/2025 | Listed for sale | $389,000-2.8%$222/sqft |
Source: SWFLMLS #224054937 Report a problem | ||
| 8/23/2024 | Listing removed | -- |
Source: SWFLMLS #224054937 Report a problem | ||
| 6/28/2024 | Listed for sale | $400,000+10.4%$229/sqft |
Source: SWFLMLS #224054937 Report a problem | ||
| 5/19/2023 | Sold | $362,419+0.7%$207/sqft |
Source:  BeachesMLS #R10863580 Report a problem BeachesMLS #R10863580 Report a problem | ||
| 4/3/2023 | Pending sale | $359,900$206/sqft |
Source:  Florida Gulf Coast MLS #223002108 Report a problem Florida Gulf Coast MLS #223002108 Report a problem | ||
| 1/20/2023 | Listed for sale | $359,900$206/sqft |
Source: Florida Gulf Coast MLS #223002108 Report a problem | ||
Public tax history
| Year | Property taxes | Tax assessment |
|---|---|---|
| 2023 | $470 -7.4% | $17,955 -5% |
| 2022 | $508 +123.7% | $18,900 +177.9% |
| 2021 | $227 +17.7% | $6,800 +13.3% |
| 2020 | $193 | $6,000 +11.1% |
| 2019 | $193 +3.4% | $5,400 +22.7% |
| 2018 | $187 +6.8% | $4,400 +4.8% |
| 2017 | $175 -33% | $4,200 +20% |
| 2016 | $261 +4.9% | $3,500 |
| 2015 | $249 +2.1% | $3,500 +16.7% |
| 2014 | $243 | $3,000 |
| 2013 | -- | $3,000 |
| 2012 | -- | $3,000 |
| 2011 | -- | $3,000 |
| 2010 | -- | $3,000 -45.5% |
| 2009 | -- | $5,500 -31.1% |
| 2008 | -- | $7,980 -62.9% |
| 2007 | -- | $21,500 -32.8% |
| 2006 | -- | $32,000 +190.9% |
| 2005 | -- | $11,000 +266.7% |
| 2004 | -- | $3,000 |
| 2003 | $216 -0.5% | $3,000 |
| 2002 | $217 | $3,000 |
| 2000 | -- | $3,000 |
Find assessor info on the county website
Monthly payment
Est. payment
Payment breakdown
Explore the cost of this home by adjusting the details. Changes won't be saved.Climate risks
Neighborhood: 33935

Similar homes
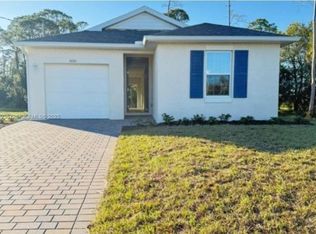
- $330,0003 bd2 ba1.8k sqft115 N Oak St, Labelle, FL 33935For Sale

 MLS ID #2026038639, Brittany Mixon, Real Broker, LLC. Florida Gulf Coast MLS
 - $324,7003 bd2 ba1.3k sqft7081 Brazil Cir, Labelle, FL 33935For Sale
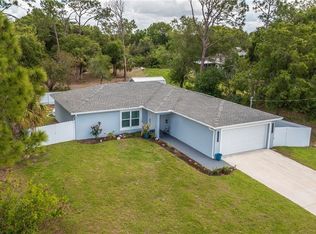 MLS ID #2026030503, Rhonda Milligan, The Keyes Company. Florida Gulf Coast MLS
 - $399,0003 bd2 ba1.7k sqft3017 Iris Cir, Labelle, FL 33935For Sale
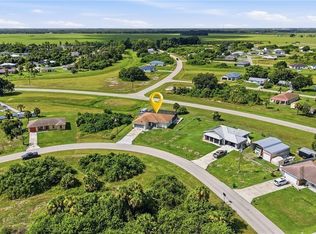 MLS ID #2026031912, Amanda Courtney, REP Realty Group. Florida Gulf Coast MLS
 - $309,0003 bd2 ba1.5k sqft7035 Brazil CIR, LABELLE, FL 33935For Sale
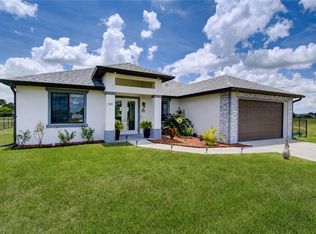
 MLS ID #226020997, Claire Gogan, EXP Realty LLC. SWFLMLS
 - $310,0003 bd2 ba1.6k sqft9014 Lamkin Cir, Labelle, FL 33935For SaleMLS ID #2026030075, Tracy Miller, Riverside Real Estate Inc. Florida Gulf Coast MLS
- $349,0004 bd2 ba1.4k sqft9022 Bamboo Cir, Labelle, FL 33935For SaleMLS ID #2026017058, Patty Walker, RE/MAX Gulf Coast Living. Florida Gulf Coast MLS
- $330,0003 bd2 ba1.3k sqft2008 Alliance Ln, Labelle, FL 33935New ConstructionMLS ID #2026010363, Dina Rosario, Marzucco Real Estate. Florida Gulf Coast MLS
- $365,9003 bd2 ba1.7k sqft335 4th Ave, Labelle, FL 33935For SaleMLS ID #2026031298, Angela Gonzalez, Riverside Real Estate Inc. Florida Gulf Coast MLS
- $359,9004 bd2 ba1.8k sqft815 Gen D Macarthur Ave, Labelle, FL 33935New ConstructionFlorida Gulf Coast MLS
- $287,0003 bd2 ba1.5k sqft9049 Green Cir, Labelle, FL 33935For SaleMLS ID #2026021937, Yvonne Gallegos, John R. Wood Properties. Florida Gulf Coast MLS
- $319,9003 bd3 ba1.5k sqft8006 Buttercup Cir, Labelle, FL 33935New ConstructionMLS ID #2026024678, Luis Jordan, True Vision Services Corp. Florida Gulf Coast MLS
- $249,9003 bd2 ba1.2k sqft3113 Pebble Ln, Labelle, FL 33935For SaleMLS ID #2026035514, Angela Gonzalez, Riverside Real Estate Inc. Florida Gulf Coast MLS
- $269,0003 bd2 ba1.2k sqft7075 Tide Cir, Labelle, FL 33935For SaleMLS ID #2026026730, Monica Villa, SWFL Legacy Realty Group LLC. Florida Gulf Coast MLS
- $274,0003 bd2 ba1.4k sqft8031 Sandy Cir, Labelle, FL 33935New ConstructionMLS ID #2026031417, Rossy Roche, EXP Realty LLC. Florida Gulf Coast MLS
- $369,9005 bd3 ba1.9k sqft835 Gen D Macarthur Ave, Labelle, FL 33935New ConstructionFlorida Gulf Coast MLS
- $359,9004 bd2 ba1.8k sqft871 Gen D Macarthur Ave, Labelle, FL 33935New ConstructionFlorida Gulf Coast MLS
- $359,9004 bd2 ba1.8k sqft825 Gen D Macarthur Ave, Labelle, FL 33935New ConstructionFlorida Gulf Coast MLS
- $369,9005 bd3 ba1.9k sqft868 Gen D Macarthur Ave, Labelle, FL 33935New ConstructionFlorida Gulf Coast MLS
- $369,9005 bd2 ba1.9k sqft881 Gen D Macarthur Ave, Labelle, FL 33935New ConstructionFlorida Gulf Coast MLS
