Skip main navigation
Off market
  • $413,900

    3037 Haynes Station Dr, Augusta, GA 30909

    5beds
    3,535sqft
    SingleFamily
    Built in 2015
    0.29 Acres Lot
    $413,900 Zestimate®
    $117/sqft
    $2,388 Estimated rent

    Home value

    $413,900

    $393,000 - $435,000

    $2,388/mo

    Zestimate® history
    Loading
    Loading...

    Owner options

    List your home for rent

    $2,388/mo

    Rent Zestimate®

    Find your next renter with Zillow Rental Manager. Plus, with online applications, you can quickly screen prospective tenants – for free.

    Learn more

    $2,388/mo

    Rent Zestimate®

    Refinance and save

    $2,579/mo

    Est. payment

    Refinancing to a lower rate could help reduce your monthly payments and save thousands over the life of the loan.

    See today's rates

    $2,579/mo

    Est. payment

    Explore your selling options

    Work with a Zillow partner agent

    Leverage their expertise and Zillow's premium Showcase listings to get your home seen by more buyers.

    Get started

    List with your own agent

    Get your home in front of millions of buyers by listing it on Zillow.

    Learn how to do it

    Sell it yourself

    Take full control of how buyers see your home on Zillow by listing For Sale by Owner (FSBO).

    List your home

    What's special

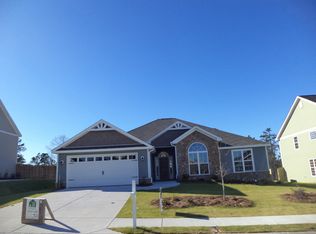
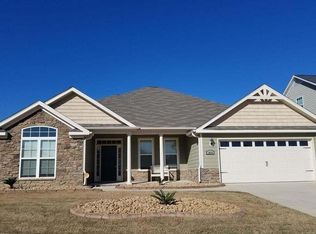
    Westhaven 5 in best selling Haynes Station with side entry garage and extra long driveway with plenty of parking. featuring 5 bedrooms & 4 full bathrooms. Formal dining w/hardwood flooring, coffered ceiling & wainscoting, large open kitchen w/ stainless steel appliances including refrigerator, smooth top range, vent hood microwave, dishwasher & disposal. Plus mp3 docking station & ceiling speakers. Lots or windows in breakfast room offering natural light. Spacious greatroom w/fireplace. Bedroom 5 downstairs with full bathroom. Huge upstairs owner suite with sitting room and fireplace and custom made bookshelves. Private owners bath offers granite countertops with drop down make up seating, garden tub and tile shower. Bedroom 2& 3 are spacious with large closets. Bedroom 4 could be a bonus room. Walk up stairs leads to attic. Hardwood flooring in foyer, entry, kitchen & breakfast. Screened covered back porch w/ speakers & uncovered patio. Private backyard w/beautiful views. Community pool and pavilion. 2 miles to Fort Gordon Gate 1 and Gate 2 Call Gail 706-267-6720 OR Tara 706-495-3285 Check out the virtual tour : http://www.seetheproperty.com/309112

    This property is off market, which means it's not currently listed for sale or rent on Zillow. This may be different from what's available on other websites or public sources.

    Facts & features

    Interior

    Bedrooms & bathrooms
    • Bedrooms: 5
    • Bathrooms: 4
    • Full bathrooms: 4
    Heating
    • Forced air, Electric
    Cooling
    • Central
    Appliances
    • Included: Dishwasher, Garbage disposal, Microwave, Range / Oven
    Features
    • Eat In Kitchen, Garden Tub, Pantry, Smoke Detector, Washer/Dryer Connection, Blinds, Kitchen Isle, Foyer, Data Wiring, Built Ins
    • Flooring: Tile, Carpet, Hardwood
    • Basement: None
    • Has fireplace: Yes
    Interior area
    • Total interior livable area: 3,535 sqft

    Property

    Parking
    • Total spaces: 8
    • Parking features: Garage - Attached
    Features
    • Exterior features: Stone, Cement / Concrete
    • Has view: Yes
    • View description: None
    Lot
    • Size: 0.29 Acres
    Details
    • Parcel number: 0640011000

    Construction

    Type & style
    • Home type: SingleFamily
    Materials
    • Wood
    • Roof: Composition
    Condition
    • Year built: 2015

    Utilities & green energy

    • Sewer: Public Sewer

    Community & HOA

    HOA
    • Has HOA: Yes
    • HOA fee: $20 monthly
    Location
    • Region: Augusta

    Financial & listing details

    • Price per square foot: $117/sqft
    • Tax assessed value: $434,930
    • Annual tax amount: $1,781

    Price history

    DateEventPrice
    7/26/2019Sold$308,900+1.3%$87/sqft
    Source: Hive MLS #98051619 Report a problem
    7/5/2019Pending sale$304,900$86/sqft
    Source: BERKSHIRE HATHAWAY HOMESERVICES BEAZLEY REALTORS #439953 Report a problem
    6/3/2019Listed for sale$304,900$86/sqft
    Source: BERKSHIRE HATHAWAY HOMESERVICES BEAZLEY REALTORS #439953 Report a problem
    5/2/2019Listing removed$304,900$86/sqft
    Source: BERKSHIRE HATHAWAY HOMESERVICES BEAZLEY REALTORS #439953 Report a problem
    4/17/2019Listed for sale$304,900+9.3%$86/sqft
    Source: BERKSHIRE HATHAWAY HOMESERVICES BEAZLEY REALTORS #439953 Report a problem
    6/4/2015Sold$278,900+535.3%$79/sqft
    Source: Public Record Report a problem
    1/22/2015Sold$43,900$12/sqft
    Source: Public Record Report a problem

    Public tax history

    YearProperty taxesTax assessment
    2025$1,781 +9.5%$173,972 +7.2%
    2024$1,626 +6.5%$162,352 -0.2%
    2023$1,527 -65.7%$162,716 +9.9%
    2022$4,457 +15.8%$148,057 +21.6%
    2021$3,848 -9.5%$121,789
    2020$4,251 +8.5%$121,789 +10.1%
    2019$3,918 +0.5%$110,586
    2018$3,898 -0.5%$110,586 +17.5%
    2017$3,918 +16.4%$94,129
    2016$3,367 $94,129 +495.8%
    2015$3,367 $15,800
    Find assessor info on the county website

    Neighborhood: Belair

    Nearby schools

    GreatSchools rating
    Schools provided by the listing agent
    • Elementary: Belair K8
    • Middle: Belair K8
    • High: Westside

    Source: The MLS. This data may not be complete. We recommend contacting the local school district to confirm school assignments for this home.

    Get pre-qualified for a loan
    At Zillow Home Loans, we can pre-qualify you in as little as 5 minutes with no impact to your credit score.

    An equal housing lender. NMLS #10287.

    Sell for more on Zillow
    Get a Zillow Showcase℠ listing at no additional cost and you could sell for .
    $413,900
    2% more
    +$8,278
    With Zillow Showcase(estimated)
    $422,178