VA/ FHA approved, close to major freeway access 94/125/54 for a short commute to airport, Navy bases (32nd & N Island), & SDSU. This is an excellent investment, rental, and 1031 opportunity due to the privacy, low maintenance, and central location. Remodeled with tasteful finishes including waterproof plank flooring on stairs and both levels, and there is no carpet. The open concept great room has 2 backyard access slider doors which brings in ample natural light. The white kitchen has timeless quartz counters, glass backsplash, and stainless appliances. There is a large laundry room/pantry adjacent and the home has a water softner/filteration system which helps in lifespan of plumbing & appliances. The 2-car direct access garage has shelving for storage, driveway space for 2 more cars, and ample parking across since there are no neighbors in front. Beautiful bougainvillea, palm tree, and mountain & park views draws you into the backyard space where they are no neighbors behind. The low maintenance wrap around backyard has turf and saltillo tiles and is perfect for pets, grilling, and parties. The primary bedroom has a large mirrored closet with a large patio balcony. The bathroom has new dual sink vanity, shaker cabinetry, quartz counters, & newer toilet. There is newer paint along baseboards, walls, and garage ceiling. All bedrooms have ceiling fans and the home has central AC. There is a built-in office nook on the top stair landing. The community features 2 pools, clubhouse, sports courts, tennis, and playgrounds. Schools are within walking distance. Seller will entertain offers between $669K-$725K. Visit us at our Open House and ask about rate-buy down opportunities or schedule your private viewing today ! * * * All measurements are approximate. Buyer(s), Brokers, and Selling Agents should verify measurements and complete thorough inspection and investigations, prior to close of escrow, to satisfy themselves with the current condition of the property. Buyer(s) to verify and approve all data, reports, inspections, permits, title, MLS, and all information pertaining to the property prior to removal of contingencies. All contracts/offers are subject to seller approval and any offers or counteroffers by seller are not binding unless the entire agreement is ratified by all parties.
For sale
Listed by: The Home Company • Kara Peter • Contact: kara@thehmco.com
$669,000
3037 Highlands Blvd, Spring Valley, CA 91977
3beds
1,397sqft
Condominium
Built in 1975
-- sqft lot
$670,900 Zestimate®
$479/sqft
$236/mo HOA
What's special
- 22 days
- 325
- 20
Zillow last checked:
Listing updated:
Listed by:
Kara Peter DRE #02044812 kara@thehmco.com,
The Home Company
Source: CRMLS,MLS#: PTP2606742 Originating MLS: California Regional MLS (North San Diego County & Pacific Southwest AORs)
Originating MLS: California Regional MLS (North San Diego County & Pacific Southwest AORs)Facts & features
Interior
Bedrooms & bathrooms
- Bedrooms: 3
- Bathrooms: 2
- Full bathrooms: 1
- 1/2 bathrooms: 1
- Main level bathrooms: 1
Rooms
- Room types: Bedroom, Entry/Foyer, Family Room, Foyer, Kitchen, Laundry, Primary Bedroom, Other
Bedroom
- Features: All Bedrooms Up
Other
- Features: Walk-In Closet(s)
Cooling
- Central Air, See Remarks
Appliances
- Included: Built-In Range, Dishwasher, Gas Cooking, Disposal, Microwave, Refrigerator, Range Hood, Water Softener, Water Heater
- Laundry: Washer Hookup, Gas Dryer Hookup, Inside, Laundry Closet, In Kitchen, See Remarks
Features
- All Bedrooms Up, Entrance Foyer, Walk-In Closet(s)
- Flooring: See Remarks
- Has fireplace: No
- Fireplace features: None
- Common walls with other units/homes: 2+ Common Walls
Interior area
- Total interior livable area: 1,397 sqft
Video & virtual tour
Property
Parking
- Total spaces: 4
- Parking features: Garage - Attached
- Attached garage spaces: 2
- Uncovered spaces: 2
Features
- Levels: Two
- Stories: 2
- Entry location: 1
- Pool features: Community, See Remarks, Association
- Fencing: Wood
- Has view: Yes
- View description: Hills, Mountain(s), Neighborhood, Pool
Lot
- Size: 1,980 Square Feet
- Features: Back Yard, Close to Clubhouse, Greenbelt, Near Park, Planned Unit Development, Yard
Details
- Parcel number: 5054705000
- Zoning: PUD
- Special conditions: Standard
Construction
Type & style
- Home type: Condo
- Property subtype: Condominium
- Attached to another structure: Yes
Condition
- Year built: 1975
Utilities & green energy
- Sewer: Public Sewer
- Utilities for property: See Remarks
Community & HOA
Community
- Features: Biking, Dog Park, Hiking, Street Lights, Sidewalks, Water Sports, Park, Pool
HOA
- Has HOA: Yes
- Amenities included: Clubhouse, Sport Court, Maintenance Front Yard, Barbecue, Picnic Area, Paddle Tennis, Playground, Pool, Pet Restrictions, Recreation Room, Tennis Court(s)
- HOA fee: $236 monthly
- HOA name: Rancho San Diego
- HOA phone: 619-464-1221
Location
- Region: Spring Valley
Financial & listing details
- Price per square foot: $479/sqft
- Tax assessed value: $636,721
- Date on market: 9/4/2026
- Listing terms: Conventional,1031 Exchange,FHA,VA Loan
Estimated market value
$670,900
$637,000 - $704,000
$3,518/mo
Price history
| Date | Event | Price |
|---|---|---|
| 9/4/2026 | Listed for sale | $669,000+11.5%$479/sqft |
Source:  CRMLS #PTP2606742 Report a problem CRMLS #PTP2606742 Report a problem | ||
| 3/16/2023 | Sold | $600,000+0%$429/sqft |
Source:  SDMLS #230002663 Report a problem SDMLS #230002663 Report a problem | ||
| 2/24/2023 | Pending sale | $599,900$429/sqft |
Source: SDMLS #230002663 Report a problem | ||
| 2/9/2023 | Listed for sale | $599,900+57.9%$429/sqft |
Source: SDMLS #230002663 Report a problem | ||
| 2/28/2017 | Sold | $380,000+8.6%$272/sqft |
Source: Public Record Report a problem | ||
| 10/20/2006 | Sold | $350,000+105.9%$251/sqft |
Source: Public Record Report a problem | ||
| 6/28/2000 | Sold | $170,000$122/sqft |
Source: Public Record Report a problem | ||
Public tax history
| Year | Property taxes | Tax assessment |
|---|---|---|
| 2026 | -- | $636,721 +2% |
| 2025 | $8,118 +3.6% | $624,238 +2% |
| 2024 | $7,837 +41.2% | $611,999 +44.4% |
| 2023 | $5,551 +49.8% | $423,892 +2% |
| 2022 | $3,705 +1.1% | $415,581 +2% |
| 2021 | $3,667 +3.3% | $407,433 +1% |
| 2020 | $3,549 +19.8% | $403,256 +2% |
| 2019 | $2,962 -13.4% | $395,350 +2% |
| 2018 | $3,419 +9.8% | $387,599 +7.7% |
| 2017 | $3,114 -30.3% | $360,000 |
| 2016 | $4,468 +2% | $360,000 +2.9% |
| 2015 | $4,378 +20.8% | $350,000 +22.8% |
| 2014 | $3,625 | $285,000 +19.2% |
| 2013 | -- | $239,000 +29.2% |
| 2012 | -- | $185,000 -14.4% |
| 2011 | -- | $216,000 |
| 2010 | -- | $216,000 -15.3% |
| 2009 | -- | $255,000 -15% |
| 2008 | -- | $300,000 -14.3% |
| 2007 | -- | $350,000 +83.2% |
| 2006 | -- | $191,080 +2% |
| 2005 | -- | $187,334 +2% |
| 2004 | -- | $183,662 +1.9% |
| 2003 | -- | $180,297 +2% |
| 2002 | -- | $176,763 +2% |
| 2001 | -- | $173,298 |
Find assessor info on the county website
Monthly payment
Est. payment
Payment breakdown
Explore the cost of this home by adjusting the details. Changes won't be saved.Climate risks
Neighborhood: 91977
Nearby schools
Schools provided by the listing agent
- High: Monte Vista
Source: CRMLS. This data may not be complete. We recommend contacting the local school district to confirm school assignments for this home.
- $693,4004 bd3 ba1.5k sqft3035 Highlands Blvd, Spring Valley, CA 91977Off Market
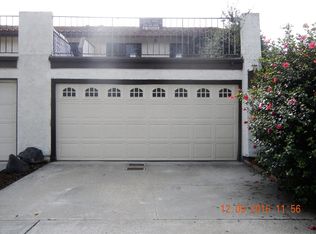
- $622,2003 bd2 ba1.4k sqft3039 Highlands Blvd, Spring Valley, CA 91977Off Market
- $645,4003 bd1 ba1.3k sqft3041 Highlands Blvd, Spring Valley, CA 91977Off Market
- $585,0002 bd1 ba760 sqft3031 Highlands Blvd, Spring Valley, CA 91977Sold
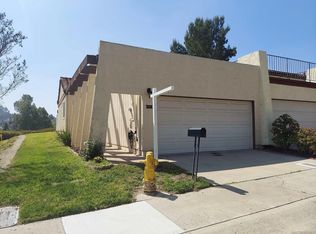
Similar homes
- $649,0003 bd2 ba1.1k sqft10028 Chavacan Ln, Spring Valley, CA 91977For Sale
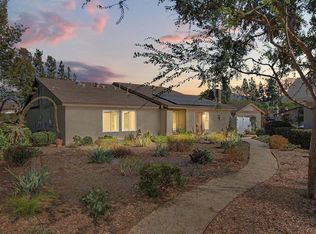 MLS ID #PTP2606998, Miles Brannan, Coldwell Banker West. CRMLS
 - $695,0003 bd3 ba1.6k sqft428 Sacramento Ave, Spring Valley, CA 91977For Sale
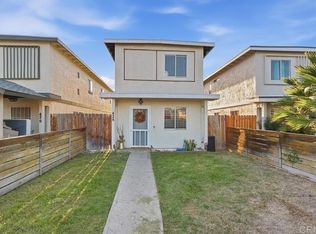 MLS ID #PTP2606959, Carlos Figueroa, BLVDS Realty. CRMLS
 - $739,9993 bd2 ba1.3k sqft918 Galopago St, Spring Valley, CA 91977For Sale
 MLS ID #PTP2605830, Ignacio Renteria, Cal State Realty Service. CRMLS
 - $789,0003 bd2 ba1.1k sqft1009 Paraiso Ave, Spring Valley, CA 91977For Sale
 MLS ID #PTP2606907, Sokvy Ngong, LPT Realty, Inc.. CRMLS
