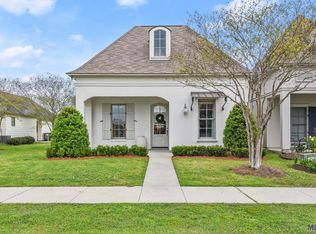
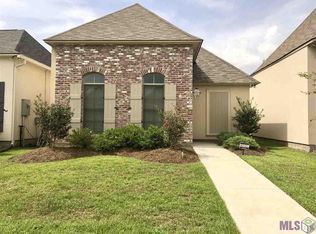
This beautiful home in Lexington Park features open concept living, dining and kitchen spaces, triple split floorpan, crown molding and neutral colors throughout. The living room (with gas fireplace) and dining room have 12ft ceilings and open onto the fully-equipped kitchen with granite countertops, center island, and stainless steel appliances (gas cooktop, self-cleaning oven, built-in microwave, refrigerator, and dishwasher. The spacious primary suite features tray ceiling, a large walk-in closet and an en-suite bathroom with dual vanities, soaking tub, and separate walk-in shower. Centrally located additional bath with dual vanities and shower/tub combo. All bedrooms are carpeted and have ceiling fans. Newer front load washer and dryer included. There is also a built-in computer nook in the rear hallway, as well as a pantry and linen closet. Extra green-space off of patio. 2 car enclosed garage with opener. Enjoy all the amenities the neighborhood has to offer, including access to the community pool. This house is conveniently located 3 miles from shopping, 7 miles from LSU, and 9 miles from Downtown Baton Rouge. *$35 application fee per adult tenant **Limited Service Listing - all inquiries will be forwarded to property manger.
House for rent
$2,400/mo
Fees may apply
3037 Hudson Park Dr, Baton Rouge, LA 70810
4beds
1,790sqft
Price may not include required fees and charges. Learn more|
Singlefamily
Available now
No pets
Central air, ceiling fan
Electric dryer hookup laundry
2 Garage spaces parking
Central, fireplace
What's special
Separate walk-in showerStainless steel appliancesNeutral colors throughoutSpacious primary suiteLarge walk-in closetSoaking tubCenter island
- 1 day |
- -- |
- -- |
Zillow last checked:
Listing updated:
Travel times

Let’s turn your rent into credit progress
Build credit history with every on-time payment and get credit for the payment you’re already making.
Facts & features
Interior
Bedrooms & bathrooms
- Bedrooms: 4
- Bathrooms: 2
- Full bathrooms: 2
Rooms
- Room types: Dining Room
Heating
- Central, Fireplace
Cooling
- Central Air, Ceiling Fan
Appliances
- Included: Dishwasher, Disposal, Dryer, Microwave, Range Oven, Refrigerator, Stove, Washer
- Laundry: Electric Dryer Hookup, In Unit, Inside, Washer Hookup, Washer/Dryer Con Elec
Features
- Ceiling 9'+, Ceiling Fan(s), Computer Nook, Crown Molding, Gas Stove Con, Vaulted Ceiling(s), Walk In Closet
- Flooring: Carpet, Wood
- Has fireplace: Yes
Interior area
- Total interior livable area: 1,790 sqft
Property
Parking
- Total spaces: 2
- Parking features: Garage
- Has garage: Yes
- Details: Contact manager
Features
- Exterior features: 2 Cars Park, Bedroom, Ceiling 9'+, Computer Nook, Corner Lot, Covered, Crown Molding, Electric Dryer Hookup, Floor Covering: Ceramic, Flooring: Ceramic, Flooring: Wood, Garage, Garage Door Opener, Gas Stove Con, Heating system: Central, Inside, Kitchen, Landscaped, Lighting, Living Room, Lot Features: Corner Lot, Landscaped, Pets - No, Playground, Pool, Primary Bedroom, Security System, Smoke Detector(s), Utility Room, Vaulted Ceiling(s), Ventless, Walk In Closet, Washer Hookup, Washer/Dryer Con Elec
Details
- Parcel number: 03157040
Construction
Type & style
- Home type: SingleFamily
- Property subtype: SingleFamily
Condition
- Year built: 2015
Community & HOA
Community
- Features: Playground
Location
- Region: Baton Rouge
Financial & listing details
- Lease term: 12 Months
Price history
| Date | Event | Price |
|---|---|---|
| 7/13/2026 | Listed for rent | $2,400+4.3%$1/sqft |
Source: ROAM MLS #2026012801 Report a problem | ||
| 8/7/2023 | Listing removed | -- |
Source: Zillow Rentals Report a problem | ||
| 7/10/2023 | Price change | $2,300-4.2%$1/sqft |
Source: Zillow Rentals Report a problem | ||
| 6/12/2023 | Listed for rent | $2,400$1/sqft |
Source: Zillow Rentals Report a problem | ||
| 4/15/2021 | Sold | -- |
Source: | ||
| 4/13/2021 | Pending sale | $285,000$159/sqft |
Source: | ||
| 3/5/2021 | Listing removed | -- |
Source: | ||
| 3/5/2021 | Pending sale | $285,000$159/sqft |
Source: | ||
| 10/30/2020 | Price change | $285,000-1.7%$159/sqft |
Source: Keller Williams Realty Premier Partners #2020008693 Report a problem | ||
| 9/17/2020 | Price change | $289,8500%$162/sqft |
Source: Keller Williams Realty Premier Partners #2020008693 Report a problem | ||
| 9/2/2020 | Price change | $289,900-1.7%$162/sqft |
Source: Keller Williams Realty Premier Partners #2020008693 Report a problem | ||
| 8/21/2020 | Price change | $294,9500%$165/sqft |
Source: Keller Williams Realty Premier Partners #2020008693 Report a problem | ||
| 8/10/2020 | Price change | $295,000-1.7%$165/sqft |
Source: Keller Williams Realty Premier Partners #2020008693 Report a problem | ||
| 7/30/2020 | Price change | $299,9500%$168/sqft |
Source: Keller Williams Realty Premier Partners #2020008693 Report a problem | ||
| 6/7/2020 | Price change | $300,000-1.6%$168/sqft |
Source: Keller Williams Realty Premier Partners #2020008693 Report a problem | ||
| 4/8/2020 | Listed for sale | $305,000$170/sqft |
Source: Owner Report a problem | ||
| 5/26/2017 | Sold | -- |
Source: | ||
| 4/24/2015 | Sold | -- |
Source: Public Record Report a problem | ||
Neighborhood: Nicholson
Nearby schools
GreatSchools rating
- 7/10Magnolia Woods Elementary SchoolGrades: PK-5Distance: 3.8 mi
- 4/10Westdale Middle SchoolGrades: 6-8Distance: 7.8 mi
- 2/10Tara High SchoolGrades: 9-12Distance: 7.6 mi