Skip main navigation
Sold for $315,000
  • $315,000

    3037 Huntingdon Ave, Baltimore, MD 21211

    2beds
    1,196sqft
    Townhouse
    Built in 1920
    1,307 Square Feet Lot
    $317,200 Zestimate®
    $263/sqft
    $2,031 Estimated rent

    Home value

    $317,200

    $273,000 - $371,000

    $2,031/mo

    Zestimate® history
    Loading
    Loading...

    Owner options

    List your home for rent

    $2,031/mo

    Rent Zestimate®

    Find your next renter with Zillow Rental Manager. Plus, with online applications, you can quickly screen prospective tenants – for free.

    Learn more

    $2,031/mo

    Rent Zestimate®

    Refinance and save

    $2,065/mo

    Est. payment

    Refinancing to a lower rate could help reduce your monthly payments and save thousands over the life of the loan.

    See today's rates

    $2,065/mo

    Est. payment

    Explore your selling options

    Work with a Zillow partner agent

    Leverage their expertise and Zillow's premium Showcase listings to get your home seen by more buyers.

    Get started

    List with your own agent

    Get your home in front of millions of buyers by listing it on Zillow.

    Learn how to do it

    Sell it yourself

    Take full control of how buyers see your home on Zillow by listing For Sale by Owner (FSBO).

    List your home

    What's special

    Private fenced backyardOffice areaOpen layoutFenced backyardOriginal hardwood floorsSpacious bedroomsConvenient half bathroom
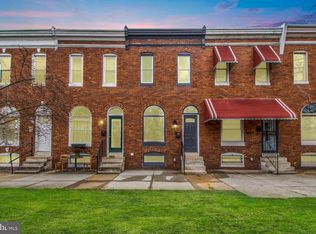
    3037 Huntingdon Avenue offers the perfect blend of historic character and modern updates in the heart of Baltimore’s Remington Historic District. This classic two-bedroom, one-and-a-half-bath row home is nestled in a community known for its welcoming spirit, unique architecture, and ongoing revitalization. Step inside to a bright, freshly painted living and dining area featuring original hardwood floors that flow throughout the main level. The open layout makes the space feel inviting and comfortable, ideal for relaxing or gathering with friends. The convenient half bathroom on the first floor has been recently refreshed. The kitchen is equipped with stainless appliances, including a new dishwasher (2024), and an office area with direct access to the fenced backyard. Whether you’re enjoying a quiet morning coffee or hosting a casual meal, this space is both functional and welcoming. Upstairs, you’ll find two spacious bedrooms, each freshly painted and featuring hardwood floors. The remodeled full bathroom (2025) offers a tub/shower combination and stylish finishes, providing a comfortable retreat at the end of the day. Recent updates include a main drain line replacement (2018), ensuring peace of mind for years to come. The freshly painted interior (2025) and updated bathrooms add to the move-in-ready appeal. Enjoy the outdoors in your private, fenced backyard—perfect for gardening, relaxing, or entertaining. Across the street, Remington Playground and Stone Run Trail offer green space and recreation right at your doorstep. Living in Remington means being part of a vibrant, tight-knit neighborhood with a rich history rooted in Baltimore’s industrial past. The area features a mix of historic rowhouses and newer developments, colorful murals, and community gardens. You’ll be just minutes from Johns Hopkins University, the shops and restaurants of Hampden, and some of Baltimore’s best museums and attractions. Many of Baltimore's most popular restaurants are within a mile of this home (R.House, Doppio Pasticceria, Clavel), while Station North and Charles Theater are just a short drive away. 3037 Huntingdon Ave. is more than just a house; it’s an opportunity to be part of a dynamic community with a unique sense of place. Don’t miss your chance to make this inviting Remington rowhome your own.

    Zillow last checked:

    Listing updated:

    Listed by:

    Meg Christian 410-746-8166,

    Cummings & Co. Realtors,

    Listing Team: The Beacon Home Team Of Cummings & Co. Realtors, Co-Listing Team: The Beacon Home Team Of Cummings & Co. Realtors,Co-Listing Agent: Morgan Davis 443-691-9925,

    Cummings & Co. Realtors

    Bought with:

    Vernise Bolden, 0673100

    Realty One Group Universal

    Source: Bright MLS,MLS#: MDBA2162244MLS Logo

    Facts & features

    Interior

    Bedrooms & bathrooms
    • Bedrooms: 2
    • Bathrooms: 2
    • Full bathrooms: 1
    • 1/2 bathrooms: 1
    • Main level bathrooms: 1
    Primary bedroom
    • Features: Ceiling Fan(s), Flooring - HardWood
    • Level: Upper
    • Area: 192 Square Feet
    • Dimensions: 16 x 12
    Bedroom 2
    • Features: Flooring - HardWood
    • Level: Upper
    • Area: 108 Square Feet
    • Dimensions: 12 x 9
    Basement
    • Features: Basement - Unfinished
    • Level: Lower
    Dining room
    • Features: Flooring - HardWood
    • Level: Main
    • Area: 126 Square Feet
    • Dimensions: 14 x 9
    Other
    • Features: Flooring - Ceramic Tile, Bathroom - Tub Shower, Skylight(s)
    • Level: Upper
    • Area: 55 Square Feet
    • Dimensions: 11 x 5
    Kitchen
    • Features: Flooring - Ceramic Tile, Eat-in Kitchen, Double Sink
    • Level: Main
    • Area: 144 Square Feet
    • Dimensions: 12 x 12
    Living room
    • Features: Flooring - HardWood
    • Level: Main
    • Area: 204 Square Feet
    • Dimensions: 17 x 12
    Office
    • Features: Flooring - Ceramic Tile, Skylight(s)
    • Level: Main
    • Area: 72 Square Feet
    • Dimensions: 12 x 6
    Heating
    • Forced Air, Natural Gas
    Cooling
    • Central Air, Ceiling Fan(s), Electric
    Appliances
    • Included: Dishwasher, Dryer, Oven/Range - Gas, Refrigerator, Stainless Steel Appliance(s), Washer, Water Heater, Gas Water Heater
    • Laundry: In Basement, Washer In Unit, Dryer In Unit
    Features
    • Bathroom - Tub Shower, Breakfast Area, Ceiling Fan(s), Combination Dining/Living, Floor Plan - Traditional, Walk-In Closet(s), Open Floorplan, 9'+ Ceilings
    • Flooring: Hardwood, Ceramic Tile, Wood
    • Doors: French Doors
    • Windows: Replacement, Vinyl Clad, Skylight(s)
    • Basement: Unfinished
    • Has fireplace: No
    Interior area
    • Total structure area: 1,755
    • Total interior livable area: 1,196 sqft
    • Finished area above ground: 1,196
    • Finished area below ground: 0

    Property

    Parking
    • Parking features: Permit Required, On Street, Off Street
    • Has uncovered spaces: Yes
    Accessibility
    • Accessibility features: None
    Features
    • Levels: Three
    • Stories: 3
    • Patio & porch: Patio
    • Exterior features: Sidewalks
    • Pool features: None
    • Fencing: Full,Back Yard
    • Has view: Yes
    • View description: Garden
    Lot
    • Size: 1,307 sqft
    • Features: Landscaped, Rear Yard
    Details
    • Additional structures: Above Grade, Below Grade
    • Parcel number: 0312023664B009
    • Zoning: R-7
    • Special conditions: Standard

    Construction

    Type & style
    • Home type: Townhouse
    • Architectural style: Traditional
    • Property subtype: Townhouse
    Materials
    • Brick
    • Foundation: Permanent
    • Roof: Flat,Rubber
    Condition
    • Very Good
    • New construction: No
    • Year built: 1920

    Utilities & green energy

    • Sewer: Public Sewer
    • Water: Public

    Community & neighborhood

    Location
    • Region: Baltimore
    • Subdivision: Remington Historic District
    • Municipality: Baltimore City

    Other

    Other facts
    • Listing agreement: Exclusive Agency
    • Ownership: Fee Simple

    Price history

    DateEventPrice
    5/12/2025Sold$315,000+5%$263/sqft
    Source: Bright MLS #MDBA2162244 Report a problem
    4/29/2025Contingent$300,000$251/sqft
    Source: Bright MLS #MDBA2162244 Report a problem
    4/25/2025Listed for sale$300,000+39.5%$251/sqft
    Source: Bright MLS #MDBA2162244 Report a problem
    7/3/2017Sold$215,000-2.3%$180/sqft
    Source: Public Record Report a problem
    11/5/2007Sold$220,000+39.7%$184/sqft
    Source: Public Record Report a problem
    12/19/2005Sold$157,500+637.9%$132/sqft
    Source: Public Record Report a problem
    6/30/1994Sold$21,345$18/sqft
    Source: Public Record Report a problem

    Public tax history

    YearProperty taxesTax assessment
    2025-- $231,900 +4.3%
    2024$5,245 +4.5%$222,233 +4.5%
    2023$5,017 +4.8%$212,567 +4.8%
    2022$4,788 +4.2%$202,900 +4.2%
    2021$4,597 +4.3%$194,800 +4.3%
    2020$4,406 +4.5%$186,700 +4.5%
    2019$4,215 $178,600
    2018$4,215 $178,600
    2017$4,215 +47.6%$178,600 -1.3%
    2016$2,855 $180,900
    2015$2,855 $180,900
    2014$2,855 $180,900 -10.2%
    2013-- $201,400
    2012-- $201,400
    2011-- $201,400 -3.3%
    2010-- $208,290 +32.5%
    2009-- $157,252 +32.8%
    2008-- $118,406 +114.6%
    2007-- $55,180 +23.2%
    2006-- $44,786 +30.2%
    2005-- $34,393 +43.3%
    2004-- $24,000
    2003-- $24,000 -24.2%
    2002-- $31,676 +5.6%
    2001-- $30,000

    Find assessor info on the county website

    Neighborhood: Remington

    Nearby schools

    GreatSchools rating
    Schools provided by the listing agent
    • Elementary: Margaret Brent
    • Middle: Margaret Brent
    • District: Baltimore City Public Schools

    Source: Bright MLS. This data may not be complete. We recommend contacting the local school district to confirm school assignments for this home.

    Get a cash offer in 3 minutes
    Find out how much your home could sell for in as little as 3 minutes with a no-obligation cash offer.
    Estimated market value
    $317,200
    Get a cash offer in 3 minutes
    Find out how much your home could sell for in as little as 3 minutes with a no-obligation cash offer.
    Estimated market value
    $317,200