Skip main navigation
Closed
  • $360,000

    3037 Laurens Ct, Lancaster, SC 29720

    4beds
    1,861sqft
    Single Family Residence
    Built in 2023
    0.4 Acres Lot
    $366,800 Zestimate®
    $193/sqft
    $2,244 Estimated rent

    Home value

    $366,800

    $348,000 - $385,000

    $2,244/mo

    Zestimate® history
    Loading
    Loading...

    Owner options

    List your home for rent

    $2,244/mo

    Rent Zestimate®

    Find your next renter with Zillow Rental Manager. Plus, with online applications, you can quickly screen prospective tenants – for free.

    Learn more

    $2,244/mo

    Rent Zestimate®

    Refinance and save

    $2,069/mo

    Est. payment

    Refinancing to a lower rate could help reduce your monthly payments and save thousands over the life of the loan.

    See today's rates

    $2,069/mo

    Est. payment

    Explore your selling options

    Work with a Zillow partner agent

    Leverage their expertise and Zillow's premium Showcase listings to get your home seen by more buyers.

    Get started

    List with your own agent

    Get your home in front of millions of buyers by listing it on Zillow.

    Learn how to do it

    Sell it yourself

    Take full control of how buyers see your home on Zillow by listing For Sale by Owner (FSBO).

    List your home

    What's special

    Nice sized wPlenty of cabinet spaceCathedral ceilingSecondary bedroomsAmple closet spaceNice color plush carpetCeiling fans
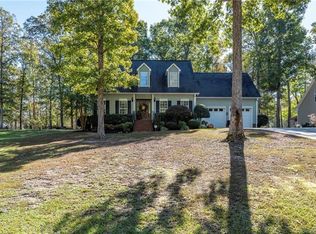
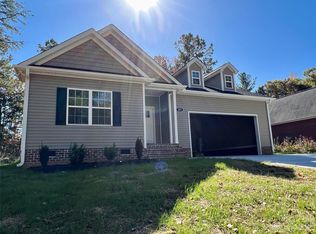
    New Construction! Welcome Home, 3037 Laurens Ct! 3 bed 2 bath home on large 0.40-acre lot. Open concept living in LR, Kitchen & eat-in area with cathedral ceiling; beautiful wood-like laminate flooring throughout the main living area, kitchen, & bathrooms. The oversize primary shows off a tray ceiling & a huge walk-in closet. Primary bath w/double sink vanity, tub/shower combo & linen storage! Secondary bedrooms, nice sized w/ample closet space, showing off a nice color plush carpet. Second bath w/tub/shower combo & granite countertop. The chef of the home will enjoy a light, airy kitchen w/plenty of cabinet space & gorgeous granite countertops, soft close cabinet doors, a country-style deep sink overlooking the backyard & a 4-piece complete stainless-steel appliance. Ceiling fans in family room & all bedrooms. Upgraded light fixtures & hardware. Relax on the oversize deck while enjoying a tree-lined backyard w/neighboring open space. Utility room for storing lawn equipment.

    Zillow last checked:

    Listing updated:

    Listing Provided by:

    Sandy Plachecki splachecki@gmail.com,

    EXP Realty LLC Rock Hill

    Bought with:

    Katie Gay

    United Real Estate-Queen City

    Fairy Boyce

    United Real Estate-Queen City

    Source: Canopy MLS as distributed by MLS GRID,MLS#: 4083475MLS Logo

    Facts & features

    Interior

    Bedrooms & bathrooms
    • Bedrooms: 4
    • Bathrooms: 2
    • Full bathrooms: 2
    • Main level bedrooms: 4
    Primary bedroom
    • Level: Main
    Primary bedroom
    • Level: Main
    Bedroom s
    • Level: Main
    Bedroom s
    • Level: Main
    Bedroom s
    • Level: Main
    Bedroom s
    • Level: Main
    Bedroom s
    • Level: Main
    Bedroom s
    • Level: Main
    Bathroom full
    • Level: Main
    Bathroom full
    • Level: Main
    Bathroom full
    • Level: Main
    Bathroom full
    • Level: Main
    Kitchen
    • Level: Main
    Kitchen
    • Level: Main
    Laundry
    • Level: Main
    Laundry
    • Level: Main
    Living room
    • Level: Main
    Living room
    • Level: Main
    Heating
    • Electric
    Cooling
    • Central Air
    Appliances
    • Included: Dishwasher, Electric Range, Electric Water Heater, Microwave, Refrigerator
    • Laundry: Electric Dryer Hookup, Laundry Room
    Features
    • Flooring: Carpet, Vinyl
    • Doors: Insulated Door(s)
    • Windows: Insulated Windows
    • Has basement: No
    Interior area
    • Total structure area: 1,861
    • Total interior livable area: 1,861 sqft
    • Finished area above ground: 1,861
    • Finished area below ground: 0

    Property

    Parking
    • Total spaces: 2
    • Parking features: Driveway, Attached Garage, Garage Door Opener, Garage Faces Front, Garage on Main Level
    • Attached garage spaces: 2
    • Has uncovered spaces: Yes
    Features
    • Levels: One
    • Stories: 1
    • Patio & porch: Deck, Front Porch
    Lot
    • Size: 0.40 Acres
    • Features: Cleared, Paved, Private, Wooded, Views
    Details
    • Parcel number: 0102D0G014.00
    • Zoning: MDR
    • Special conditions: Standard

    Construction

    Type & style
    • Home type: SingleFamily
    • Architectural style: Ranch
    • Property subtype: Single Family Residence
    Materials
    • Vinyl
    • Foundation: Crawl Space
    • Roof: Shingle
    Condition
    • New construction: Yes
    • Year built: 2023

    Utilities & green energy

    • Sewer: County Sewer
    • Water: County Water
    • Utilities for property: Electricity Connected

    Community & neighborhood

    Location
    • Region: Lancaster
    • Subdivision: None

    Other

    Other facts
    • Road surface type: Concrete, Paved

    Price history

    DateEventPrice
    5/3/2024Sold$360,000-1.3%$193/sqft
    Source: Canopy MLS as distributed by MLS GRID #4083475 Report a problem
    2/21/2024Price change$364,900-3.9%$196/sqft
    Source: Canopy MLS as distributed by MLS GRID #4083475 Report a problem
    1/25/2024Price change$379,900-2.6%$204/sqft
    Source: Canopy MLS as distributed by MLS GRID #4083475 Report a problem
    12/7/2023Price change$389,900-2.5%$210/sqft
    Source: Canopy MLS as distributed by MLS GRID #4083475 Report a problem
    11/1/2023Listed for sale$399,900$215/sqft
    Source: Canopy MLS as distributed by MLS GRID #4083475 Report a problem

    Public tax history

    YearProperty taxesTax assessment
    2025$2,060 +2014.4%$14,110 +4903.5%
    2024$97 +0.7%$282
    2023$97 +1.3%$282
    2022$95 $282
    2021$95 $282
    2020$95 +0.1%$282
    2019$95 +7.8%$282
    2018$88 +16.7%$282
    2017$76 --
    2016$76 --
    2015$76 --
    2014-- --

    Find assessor info on the county website

    Neighborhood: 29720

    Nearby schools

    GreatSchools rating
    Schools provided by the listing agent
    • Elementary: Brooklyn Springs
    • Middle: South
    • High: Lancaster

    Source: Canopy MLS as distributed by MLS GRID. This data may not be complete. We recommend contacting the local school district to confirm school assignments for this home.

    Get a cash offer in 3 minutes
    Find out how much your home could sell for in as little as 3 minutes with a no-obligation cash offer.
    Estimated market value
    $366,800
    Get a cash offer in 3 minutes
    Find out how much your home could sell for in as little as 3 minutes with a no-obligation cash offer.
    Estimated market value
    $366,800