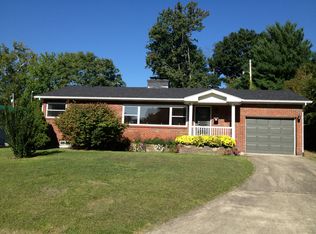
Everything you need all on ONE FLOOR!!! This 4-bed 2-bath brick ranch has a full-bath on each floor. GORGEOUS HARDWOOD FLOORS throughout the main floor, with white tile floor in the full bath. HUGE LIVING ROOM with a cozy FIREPLACE with GAS LOGS that will come in handy this winter! This OPEN FLOOR PLAN flows into the dining area and CHARMING WHITE KITCHEN with electric cooktop, built-in oven, dishwasher, and fridge. Step from the kitchen to the garage and never worry about the weather! Off the kitchen is a SUNROOM with UK BLUE CARPET that opens out to the BACK PATIO and terraced backyard with a wooded backdrop for privacy. Main floor has 3 good-sized bedrooms with LARGE CLOSETS and the basement is partially finished with a LARGE FAMILY ROOM, 4th bedroom, 2nd FULL BATH and 2nd KITCHEN with full-size electric range and refrigerator. The laundry is located in the "utility" side of the basement and this nice front-loading WASHER & DRYER SET stays with the house! The concrete floor in this "unfinished" side of the basement and the floor in the garage have both been treated with an ATTRACTIVE EPOXY COATING which you rarely find in homes at this price point. This well-maintained home has a newer roof, vinyl replacement windows, 200 amp breaker box, and central HVAC. The long-time owner has moved to be near her daughter, so this home is ready for the next owner to enjoy this lovely neighborhood. The house is being sold "as is" and buyers are encouraged to obtain their own inspections. This well-loved home is an EXCELLENT VALUE so come take a look before it slips away!
Sold for $125,000
Tax assessed value
$125,000
3037 Lydia St, Ashland, KY 41101
4beds
2,027sqft
Single Family Residence
Built in 1958
5,980 Square Feet Lot
$178,300 Zestimate®
$62/sqft
$1,547 Estimated rent
Home value
$178,300
$162,000 - $196,000
$1,547/mo
Zestimate® history
Owner options
List your home for rent
$1,547/mo
Rent Zestimate®
Find your next renter with Zillow Rental Manager. Plus, with online applications, you can quickly screen prospective tenants – for free.
$1,547/mo
Rent Zestimate®
Refinance and save
$631/mo
Est. payment
Refinancing to a lower rate could help reduce your monthly payments and save thousands over the life of the loan.
$631/mo
Est. payment
Explore your selling options
Work with a Zillow partner agent
Leverage their expertise and Zillow's premium Showcase listings to get your home seen by more buyers.
Get startedList with your own agent
Get your home in front of millions of buyers by listing it on Zillow.
Learn how to do itSell it yourself
Take full control of how buyers see your home on Zillow by listing For Sale by Owner (FSBO).
List your homeWhat's special
Large closetsCozy fireplaceBuilt-in ovenDryer setNice front-loading washerGas logsBack patio
Zillow last checked:
Listing updated:
Listed by:
Susan V Fleming,
EXP Realty, LLC
Bought with:
Susan V Fleming, 217406
EXP Realty, LLC
Source: AABR,MLS#: 56007
Facts & features
Interior
Bedrooms & bathrooms
- Bedrooms: 4
- Bathrooms: 2
- Full bathrooms: 2
Heating
- Natural Gas
Cooling
- Central Air
Appliances
- Included: Dishwasher, Dryer, Electric Range, Range Hood, Refrigerator, Washer, Gas Water Heater
Features
- Basement: Full,Partially Finished
- Has fireplace: Yes
- Fireplace features: Decorative, Gas Log, Two Or More
Interior area
- Total interior livable area: 2,027 sqft
- Finished area above ground: 1,192
- Finished area below ground: 835
Property
Parking
- Total spaces: 1
- Parking features: Attached
- Attached garage spaces: 1
Features
- Patio & porch: Deck, Patio
Lot
- Size: 5,980 Square Feet
- Dimensions: 65 x 92 per PVA
- Topography: Level,Rolling
- Residential vegetation: Partially Wooded
Details
- Additional structures: Storage
- Parcel number: 031010402800
Construction
Type & style
- Home type: SingleFamily
- Architectural style: Ranch
- Property subtype: Single Family Residence
Materials
- Brick
- Foundation: Block
- Roof: Composition
Condition
- 50 or more Years
- New construction: No
- Year built: 1958
Utilities & green energy
- Sewer: Public Sewer
- Water: Public
Community & HOA
Location
- Region: Ashland
Financial & listing details
- Price per square foot: $62/sqft
- Tax assessed value: $125,000
- Annual tax amount: $777
- Price range: $125K - $125K
- Date on market: 12/6/2023
Price history
| Date | Event | Price |
|---|---|---|
| 12/5/2023 | Sold | $125,000-7.4%$62/sqft |
Source:  AABR #56007 Report a problem AABR #56007 Report a problem | ||
| 11/17/2023 | Contingent | $135,000$67/sqft |
Source: AABR #56007 Report a problem | ||
| 10/28/2023 | Price change | $135,000-6.9%$67/sqft |
Source: AABR #56007 Report a problem | ||
| 10/14/2023 | Listed for sale | $145,000$72/sqft |
Source: AABR #56007 Report a problem | ||
Public tax history
| Year | Property taxes | Tax assessment |
|---|---|---|
| 2024 | $777 +304% | $125,000 +77.3% |
| 2023 | $192 -16% | $70,500 |
| 2022 | $229 -0.6% | $70,500 |
| 2021 | $230 -4.7% | $70,500 |
| 2020 | $242 -0.2% | $70,500 |
| 2019 | $242 -5.1% | $70,500 |
| 2018 | $255 +16.9% | $70,500 |
| 2017 | $218 +8% | $70,500 |
| 2016 | $202 -13.2% | $70,500 -6.6% |
| 2015 | $233 -8.4% | $75,500 |
| 2012 | $254 -1.5% | $75,500 |
| 2011 | $258 | $75,500 |
| 2010 | -- | $75,500 |
Find assessor info on the county website
Neighborhood: 41101
Nearby homes
- $168,9003 bd2 ba1.1k sqft3043 Lydia St, Ashland, KY 41101Off Market

- $172,4003 bd2 ba1.3k sqft2017 Lydia St, Ashland, KY 41101Off Market
- $158,900-- bd-- ba1.3k sqft3049 Lydia St, Ashland, KY 41101Off Market

- $183,2003 bd2 ba1.5k sqft3040 Lydia St, Ashland, KY 41101Off Market
- $138,1002 bd1 ba1.5k sqft2023 Lydia St, Ashland, KY 41101Off Market
- $149,4004 bd2 ba1k sqft3046 Lydia St, Ashland, KY 41101Off Market
- $152,5003 bd2 ba1.4k sqft3021 Moore St, Ashland, KY 41101Sold
- $179,0004 bd3 ba1.4k sqft3055 Lydia St, Ashland, KY 41101Off Market
Nearby schools
GreatSchools rating
- 5/10Oakview Elementary SchoolGrades: K-5Distance: 0.3 mi
- 6/10Ashland Middle SchoolGrades: 6-8Distance: 0.6 mi
- 5/10Paul G. Blazer High SchoolGrades: 9-12Distance: 1.3 mi
Schools provided by the listing agent
- District: Ashland Indepen
Source: AABR. This data may not be complete. We recommend contacting the local school district to confirm school assignments for this home.


Get pre-qualified for a loan
At Zillow Home Loans, we can pre-qualify you in as little as 5 minutes with no impact to your credit score.An equal housing lender. NMLS #10287.
- Kentucky
- Boyd County
- Ashland
- 41101
- 3037 Lydia St
Nearby cities
Nearby zip codes
Other Ashland Topics
