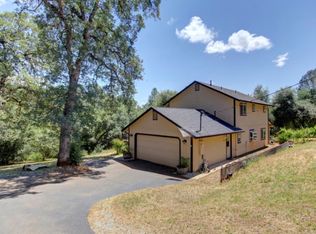
3, 226 sq.ft!! END OF ROAD PRIVACY! This home has two levels with the main living on the entry level, including the open concept living room with serene views, the dining room and kitchen. Also on this level is a den, a bedroom and full bathroom, and the primary suite with 2 closets, a spa-like master bathroom with a soaking tub, dual sinks, and tiled shower stall with 2 showers heads. The kitchen awaits the chef in your family with custom cabinets, expansive counters and gas cooktop with downdraft. Between the garage and the kitchen is a spacious laundry room, and the inside stairs that lead to the lower level. The lower level is IDEAL for a second living space, or fabulous family room. This level not only enjoys private access from outside, and its own deck, but also has a pantry closet, a refrigerator nook, a closet designed for a stacked washer and dryer and all of the infrastructure for a complete kitchen to be added. In addition, there is an office space, and a bedroom with a walk-in closet, and a full bathroom. Outside you'll find access wonderful basement storage, and tiered areas providing for RV parking, a fenced garden, chicken coop and a seasonal stream. Plus an impressive basement storage room. All just 3 minutes to Hwy 50!
Pre-foreclosure
Est. $705,200
3037 Mandolin Way, Placerville, CA 95667
3beds
3,226sqft
Single Family Residence
Built in 2006
1 Acres Lot
$705,200 Zestimate®
$219/sqft
$-- HOA
Overview
- 71 days
- 57
- 2
Zillow last checked:
Listing updated:
Listed by:
Susan L. Wise,
eXp Realty of California, Inc.
Source: eXp Realty,MLS#: 225075483Originating MLS: MetroList Services, Inc.
Facts & features
Interior
Bedrooms & bathrooms
- Bedrooms: 3
- Bathrooms: 3
- Full bathrooms: 3
Rooms
- Room types: Den, Office, Dining Room, Family Room, Game Room, Kitchen, Laundry, Living Room
Heating
- Central, Fireplace(s)
Cooling
- Ceiling Fan(s), Central
Appliances
- Included: Free Standing Refrigerator, Gas Cook Top, Dishwasher, Disposal, Microwave, Tankless Water Heater, Wine Refrigerator
- Laundry: Dryer Included, Sink, Washer Included, Inside Area, Inside Room
Features
- Flooring: Carpet, Tile, Wood
- Windows: Dual Pane Full, Dual Pane Partial, Skylight Tube
- Basement: Partial
- Number of fireplaces: 2
- Fireplace features: Living Room, Family Room, Gas Log
Interior area
- Total interior livable area: 3,226 sqft
Property
Parking
- Total spaces: 9
- Parking features: Attached, RV Access, Garage Facing Front
- Garage spaces: 2
- Uncovered spaces: 7
Features
- Levels: Two
- Stories: 2
- Patio & porch: Front Porch, Covered Deck, Uncovered Deck
- Fencing: Partial,Partial Cross,Wire,Wood
- Has view: Yes
- View description: Forest, Hills
Lot
- Size: 1 Acres
- Features: Auto Sprinkler Front, Dead End, Stream Seasonal, Landscape Front
- Topography: Lot Grade Varies, Lot Sloped, Trees Many
Details
- Additional structures: Shed(s), Storage, Other
- Parcel number: 327180014000
- Zoning description: R1A
Construction
Type & style
- Home type: SingleFamily
- Property subtype: Single Family Residence
Materials
- Cement Siding, Stone
- Foundation: Raised, Slab
- Roof: Composition
Condition
- Year built: 2006
Utilities & green energy
- Sewer: Septic Tank
- Water: Public
Green energy
- Energy efficient items: Water Heater
Community & HOA
HOA
- Has HOA: No
Location
- Region: Placerville
- Elevation: 0
Financial & listing details
- Price per square foot: $219/sqft
- Tax assessed value: $700,000
- Date on market: 6/12/2025
- Road surface type: Paved, Gravel
Foreclosure details
Estimated market value
$705,200
$635,000 - $783,000
$3,635/mo
Price history
| Date | Event | Price |
|---|---|---|
| 9/29/2025 | Sold | $700,000-3.4%$217/sqft |
Source: eXp Realty #181998054 Report a problem | ||
| 7/12/2025 | Pending sale | $725,000$225/sqft |
Source: MetroList Services of CA #225075483 Report a problem | ||
| 6/12/2025 | Listed for sale | $725,000-2.7%$225/sqft |
Source: MetroList Services of CA #225075483 Report a problem | ||
| 6/12/2025 | Listing removed | $745,000$231/sqft |
Source: MetroList Services of CA #225032442 Report a problem | ||
| 4/23/2025 | Price change | $745,000-2.6%$231/sqft |
Source: MetroList Services of CA #225032442 Report a problem | ||
| 3/18/2025 | Listed for sale | $765,000+68.1%$237/sqft |
Source: MetroList Services of CA #225032442 Report a problem | ||
| 4/16/2009 | Sold | $455,000+14.6%$141/sqft |
Source: MetroList Services of CA #90009846 Report a problem | ||
| 1/28/2009 | Sold | $396,880-31.5%$123/sqft |
Source: Public Record Report a problem | ||
| 6/28/2008 | Listing removed | $579,000$179/sqft |
Source: NRT California #80012031 Report a problem | ||
| 5/16/2008 | Price change | $579,000-2.7%$179/sqft |
Source: Homes.com #80012031 Report a problem | ||
| 4/3/2008 | Listed for sale | $595,000+395.8%$184/sqft |
Source: Team Aguilar #80012031 Report a problem | ||
| 10/29/2004 | Sold | $120,000+41.2%$37/sqft |
Source: Public Record Report a problem | ||
| 8/27/2003 | Sold | $85,000+183.3%$26/sqft |
Source: Public Record Report a problem | ||
| 11/20/2002 | Sold | $30,000$9/sqft |
Source: Public Record Report a problem | ||
Public tax history
| Year | Property taxes | Tax assessment |
|---|---|---|
| 2026 | -- | $700,000 +19.5% |
| 2025 | $6,105 +2.1% | $585,910 +2% |
| 2024 | $5,981 +2.4% | $574,422 +2% |
| 2023 | $5,842 +1.2% | $563,159 +2% |
| 2022 | $5,771 +1.4% | $552,117 +2% |
| 2021 | $5,689 +1.4% | $541,293 +1% |
| 2020 | $5,612 +1.6% | $535,744 +2% |
| 2019 | $5,522 +2.9% | $525,240 +2% |
| 2018 | $5,364 +1.9% | $514,942 +2% |
| 2017 | $5,267 +1.2% | $504,846 +2% |
| 2016 | $5,203 +5.5% | $494,948 +1.5% |
| 2015 | $4,933 | $487,516 +2% |
| 2014 | $4,933 | $477,969 +0.5% |
| 2013 | -- | $475,811 +4% |
| 2012 | -- | $457,337 |
| 2011 | -- | $457,337 +0.8% |
| 2010 | -- | $453,921 -13.7% |
| 2009 | -- | $526,115 -12.2% |
| 2008 | -- | $598,992 +2% |
| 2007 | -- | $587,248 +71.5% |
| 2006 | -- | $342,400 +185.3% |
| 2005 | -- | $120,000 +41.2% |
| 2004 | -- | $85,000 |
Find assessor info on the county website
Monthly payment
Climate risks
Neighborhood: 95667
Nearby schools
Schools provided by the listing agent
- District: Mother Lode
Source: eXp Realty. This data may not be complete. We recommend contacting the local school district to confirm school assignments for this home.
Similar homes
- $749,9003 bd2 ba3k sqft2660 Glenview Dr, Placerville, CA 95667For Sale
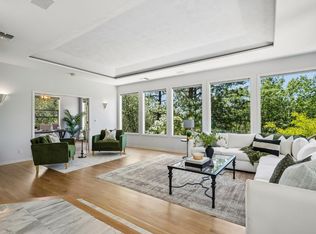 MLS ID #226076496, Matt Sundermier. MetroList Services of CA
 - $719,0003 bd2 ba2.1k sqft9340 Mosquito Rd, Placerville, CA 95667For Sale
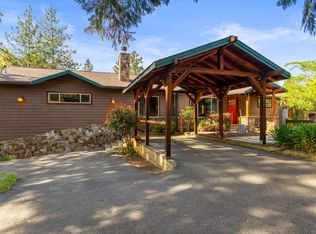 MLS ID #226067907, Taylor Hirst. MetroList Services of CA
 - $715,0003 bd3 ba2k sqft933 Monica Way, Placerville, CA 95667For Sale
 MLS ID #226086559, Jared Lungren. MetroList Services of CA
 - $799,0005 bd3 ba3.8k sqft2213 Old Toll Rd, Placerville, CA 95667For Sale
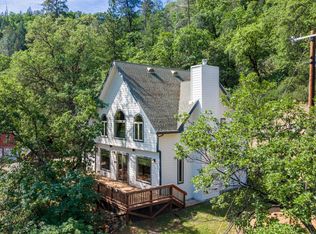 MLS ID #226061270, Kelli Griggs. MetroList Services of CA
