Welcome Home to 3037 — The One with 3 Garages in Edgewood! 🚗🚗🚗 You read that right — 3 garages! The sellers will miss the oversized 2-car detached garage, complete with tons of storage above and plenty of room for a boat, RV, or shop. Space like this is rare in Edgewood! This well-maintained home offers refinished hdwd floors and a spacious kitchen with a large eat-in area — perfect for family meals or entertaining. The open-concept layout between the kitchen and living room makes everyday living easy and enjoyable. Step out to the deck or relax at the built-in bench seating and enjoy the crisp, clean feel of this move-in-ready home. The first-floor family room is cozy and inviting, with ambient lighting around the fireplace, large window, and new carpet. From the covered front porch, you can keep an eye on everything inside while taking in the peaceful setting. Upstairs, the primary suite is a true retreat with two closets (including a walk-in closet), a ceiling fan, and a private full bath. The updated hall bathroom features a new vanity, modern tile, and a spacious linen closet.
The finished lower level provides extra living space with new carpet — perfect for a recreation room, home office, or guest suite. Outside, enjoy a private lot, flat driveway, and cul-de-sac location — all hard to find in Edgewood! ✨ Highlights You'll Love:
Three garages — one attached, plus an oversized 2-car detached with storage above
Refinished hardwood floors throughout main living areas, open-concept living room and kitchen, First-floor family room with fireplace and new carpet, Primary suite with walk-in closet and ensuite bath, Finished lower level for flexible living space. Spacious deck with built-in planters and entertaining zones
Flat driveway on a cul-de-sac.
Conveniently located near St. Elizabeth Hospital, Thomas More, and Crestview Hills Town Center
Crisp. Clean. Move-in Ready. This Edgewood gem combines comfort, space, and location —
Sold for $420,000
$420,000
3037 Mary Lou Ct, Edgewood, KY 41017
3beds
2,000sqft
Single Family Residence, Residential
Built in 1969
0.35 Acres Lot
$425,800 Zestimate®
$210/sqft
$2,561 Estimated rent
Home value
$425,800
$387,000 - $468,000
$2,561/mo
Zestimate® history
Owner options
List your home for rent
$2,561/mo
Rent Zestimate®
Find your next renter with Zillow Rental Manager. Plus, with online applications, you can quickly screen prospective tenants – for free.
$2,561/mo
Rent Zestimate®
Refinance and save
$2,650/mo
Est. payment
Refinancing to a lower rate could help reduce your monthly payments and save thousands over the life of the loan.
$2,650/mo
Est. payment
Explore your selling options
Work with a Zillow partner agent
Leverage their expertise and Zillow's premium Showcase listings to get your home seen by more buyers.
Get startedList with your own agent
Get your home in front of millions of buyers by listing it on Zillow.
Learn how to do itSell it yourself
Take full control of how buyers see your home on Zillow by listing For Sale by Owner (FSBO).
List your homeWhat's special
Extra living spaceRecreation roomUpdated hall bathroomModern tileNew vanityLarge eat-in areaGuest suite
Zillow last checked:
Listing updated:
Listed by:
Katie Robbins Team 859-816-2502,
Keller Williams Realty Service
Bought with:
Kari Goetz, 222362
Coldwell Banker Realty FM
Source: NKMLS,MLS#: 637805
Facts & features
Interior
Bedrooms & bathrooms
- Bedrooms: 3
- Bathrooms: 3
- Full bathrooms: 2
- 1/2 bathrooms: 1
Primary bedroom
- Features: Walk-In Closet(s), Bath Adjoins, Ceiling Fan(s), Hardwood Floors
- Level: Second
- Area: 208
- Dimensions: 16 x 13
Bedroom 2
- Features: Ceiling Fan(s), Hardwood Floors
- Level: Second
- Area: 110
- Dimensions: 11 x 10
Bathroom 3
- Features: Hardwood Floors
- Level: Second
- Area: 143
- Dimensions: 13 x 11
Bonus room
- Description: Lower Level Family Room
- Features: Carpet Flooring, Ceiling Fan(s), Recessed Lighting
- Level: Basement
- Area: 300
- Dimensions: 25 x 12
Family room
- Features: Fireplace(s), Carpet Flooring
- Level: First
- Area: 299
- Dimensions: 23 x 13
Kitchen
- Features: Walk-Out Access, Eat-in Kitchen, Pantry, Wood Cabinets, Hardwood Floors
- Level: First
- Area: 275
- Dimensions: 25 x 11
Living room
- Features: Recessed Lighting, Hardwood Floors
- Level: First
- Area: 252
- Dimensions: 21 x 12
Other
- Description: Area above garage
- Features: Storage
- Level: Upper
- Area: 364
- Dimensions: 14 x 26
Heating
- Forced Air
Cooling
- Central Air
Appliances
- Included: Electric Oven, Electric Range, Dishwasher, Refrigerator
- Laundry: In Basement
Features
- Pantry, Open Floorplan, Breakfast Bar, Ceiling Fan(s)
- Windows: Double Hung
- Basement: Full
- Number of fireplaces: 1
- Fireplace features: Brick, Wood Burning
Interior area
- Total structure area: 2,000
- Total interior livable area: 2,000 sqft
Property
Parking
- Total spaces: 8
- Parking features: Driveway, Garage, On Street
- Garage spaces: 3
- Has uncovered spaces: Yes
Features
- Levels: Two
- Stories: 2
- Exterior features: Private Yard
- Fencing: Partial
- Has view: Yes
- View description: Neighborhood
Lot
- Size: 0.35 Acres
- Dimensions: 0.349 acres
- Features: Cul-De-Sac, Level
Details
- Additional parcels included: DUDLEY VILLAGE SEC E LOT 98
- Parcel number: 0303000272.00
- Zoning description: Residential
Construction
Type & style
- Home type: SingleFamily
- Architectural style: Traditional
- Property subtype: Single Family Residence, Residential
Materials
- Brick, Vinyl Siding
- Foundation: Poured Concrete
- Roof: Shingle
Condition
- Existing Structure
- New construction: No
- Year built: 1969
Utilities & green energy
- Sewer: Public Sewer
- Water: Public
- Utilities for property: Cable Available
Community & HOA
HOA
- Has HOA: No
Location
- Region: Edgewood
Financial & listing details
- Price per square foot: $210/sqft
- Tax assessed value: $316,000
- Annual tax amount: $3,239
- Date on market: 1/11/2026
- Cumulative days on market: 50 days
- Road surface type: Paved
Price history
| Date | Event | Price |
|---|---|---|
| 1/30/2026 | Sold | $420,000-7.7%$210/sqft |
Source:  NKMLS #637805 Report a problem NKMLS #637805 Report a problem | ||
| 12/30/2025 | Pending sale | $455,000$228/sqft |
Source: NKMLS #637805 Report a problem | ||
| 11/25/2025 | Price change | $455,000-4.8%$228/sqft |
Source: NKMLS #637805 Report a problem | ||
| 11/20/2025 | Price change | $478,000-1.4%$239/sqft |
Source: NKMLS #637805 Report a problem | ||
| 11/6/2025 | Listed for sale | $485,000+133.2%$243/sqft |
Source: NKMLS #637805 Report a problem | ||
| 12/28/2012 | Sold | $208,000-5.5%$104/sqft |
Source: Public Record Report a problem | ||
| 12/4/2012 | Pending sale | $220,000$110/sqft |
Source: The Real Estate Firm #407331 Report a problem | ||
| 9/15/2012 | Price change | $220,000-3.5%$110/sqft |
Source: The Real Estate Firm #407331 Report a problem | ||
| 7/20/2012 | Price change | $228,000-1.7%$114/sqft |
Source: The Real Estate Firm #407331 Report a problem | ||
| 6/21/2012 | Price change | $232,000-3.3%$116/sqft |
Source: The Real Estate Firm #407331 Report a problem | ||
| 5/22/2012 | Price change | $239,900-5.6%$120/sqft |
Source: The Real Estate Firm #407331 Report a problem | ||
| 4/21/2012 | Listed for sale | $254,000+2.8%$127/sqft |
Source: The Real Estate Firm #407331 Report a problem | ||
| 9/2/2010 | Listing removed | $247,000$124/sqft |
Source: The Real Estate Firm #384359 Report a problem | ||
| 6/12/2010 | Price change | $247,000-5.2%$124/sqft |
Source: The Real Estate Firm #384359 Report a problem | ||
| 5/12/2010 | Price change | $260,500-2.4%$130/sqft |
Source: The Real Estate Firm #384359 Report a problem | ||
| 4/20/2010 | Listed for sale | $267,000$134/sqft |
Source: The Real Estate Firm #384359 Report a problem | ||
Public tax history
| Year | Property taxes | Tax assessment |
|---|---|---|
| 2024 | $3,239 +22.8% | $316,000 +27.7% |
| 2023 | $2,638 -2.4% | $247,500 |
| 2022 | $2,703 -2.1% | $247,500 |
| 2021 | $2,761 -25.4% | $247,500 |
| 2020 | $3,700 | $247,500 +10% |
| 2019 | $3,700 +8.8% | $225,000 |
| 2018 | $3,402 | $225,000 |
| 2017 | $3,402 +51.5% | $225,000 |
| 2015 | $2,245 +1.7% | $225,000 +8.2% |
| 2014 | $2,207 | $208,000 |
| 2013 | $2,207 | $208,000 +9.5% |
| 2012 | -- | $190,000 |
| 2011 | -- | $190,000 |
| 2010 | -- | $190,000 |
| 2009 | -- | $190,000 |
| 2008 | -- | $190,000 +26.7% |
| 2007 | -- | $150,000 |
| 2006 | -- | $150,000 |
| 2005 | -- | $150,000 |
| 2004 | -- | $150,000 +3.4% |
| 2003 | -- | $145,000 |
| 2002 | -- | $145,000 |
| 2001 | -- | $145,000 |
| 2000 | -- | $145,000 |
Find assessor info on the county website
Neighborhood: 41017
Nearby homes
- $523,700-- bd-- ba-- sqft3033 Mary Lou Ct, Edgewood, KY 41017Off Market
- $370,8004 bd3 ba1.6k sqft3041 Mary Lou Ct, Edgewood, KY 41017Off Market

- $408,400-- bd-- ba2.4k sqft3040 Mary Lou Ct, Edgewood, KY 41017Off Market
- $125,0000.36 Acres95 Marylou Ct, Fort Mitchell, KY 41017Sold
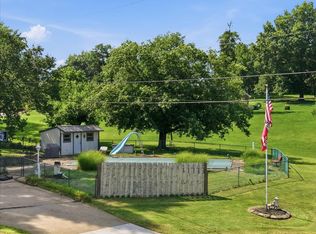
- $354,4003 bd2 ba1.5k sqft553 Kinsella Dr, Edgewood, KY 41017Off Market
- $376,3004 bd2 ba2.3k sqft551 Kinsella Dr, Edgewood, KY 41017Off Market
- $307,6003 bd2 ba1.2k sqft563 Kinsella Dr, Edgewood, KY 41017Off Market
- $333,4003 bd2 ba1.3k sqft561 Kinsella Dr, Edgewood, KY 41017Off Market
Nearby schools
GreatSchools rating
- 7/10R C Hinsdale Elementary SchoolGrades: PK-5Distance: 0.4 mi
- 6/10Turkey Foot Middle SchoolGrades: 6-8Distance: 1.6 mi
- 9/10Dixie Heights High SchoolGrades: 9-12Distance: 2.1 mi
Schools provided by the listing agent
- Elementary: R.C. Hinsdale Elementary
- Middle: Turkey Foot Middle School
- High: Dixie Heights High
Source: NKMLS. This data may not be complete. We recommend contacting the local school district to confirm school assignments for this home.
Get a cash offer in 3 minutes
Find out how much your home could sell for in as little as 3 minutes with a no-obligation cash offer.
Estimated market value
$425,800
Get a cash offer in 3 minutes
Find out how much your home could sell for in as little as 3 minutes with a no-obligation cash offer.
Estimated market value
$425,800
- Kentucky
- Kenton County
- Edgewood
- 41017
- 3037 Mary Lou Ct