Skip main navigation
Sold for $300,000
  • $300,000

    3037 Miller St, Philadelphia, PA 19134

    4beds
    1,258sqft
    Townhouse
    Built in 1920
    1,182 Square Feet Lot
    $331,300 Zestimate®
    $238/sqft
    $2,038 Estimated rent

    Home value

    $331,300

    $315,000 - $351,000

    $2,038/mo

    Zestimate® history
    Loading
    Loading...

    Owner options

    List your home for rent

    $2,038/mo

    Rent Zestimate®

    Find your next renter with Zillow Rental Manager. Plus, with online applications, you can quickly screen prospective tenants – for free.

    Learn more

    $2,038/mo

    Rent Zestimate®

    Refinance and save

    $1,819/mo

    Est. payment

    Refinancing to a lower rate could help reduce your monthly payments and save thousands over the life of the loan.

    See today's rates

    $1,819/mo

    Est. payment

    Explore your selling options

    Work with a Zillow partner agent

    Leverage their expertise and Zillow's premium Showcase listings to get your home seen by more buyers.

    Get started

    List with your own agent

    Get your home in front of millions of buyers by listing it on Zillow.

    Learn how to do it

    Sell it yourself

    Take full control of how buyers see your home on Zillow by listing For Sale by Owner (FSBO).

    List your home

    What's special

    Heart of port richmondPrivate backyardRow homeSpacious livingLuxurious tubNatural sunlightLocated near shopping districts
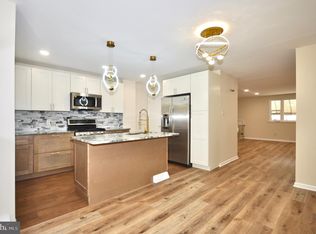
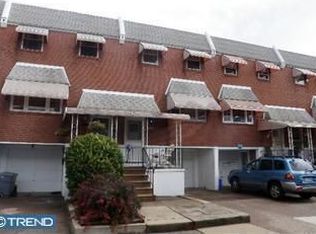
    Welcome to 3037 Miller Street, a beautifully updated house nestled on a peaceful and charming block in the heart of Port Richmond. Privately situated away from the main street, this property offers a tranquil sanctuary within the bustling city. Upon entering, you'll be greeted by a welcoming foyer leading to an open and bright floor plan. The spacious living, dining, and kitchen area boasts a remarkable width of 16 feet, accentuated by beautiful hardwood floors that bask in natural sunlight. Every detail has been thoughtfully considered, from the replacement of interior doors and hardware to the meticulous updates carried out by the current homeowners. The heart of the home lies in the custom kitchen, a true delight for the chef at heart. Adorned with full-height wood cabinets, detailed cast iron handles, and quartz countertops with a custom backsplash, the kitchen also features new appliances and a generously sized 7ft island with built-in storage. A built-in pantry ensures ample space for all your culinary needs. Adjacent to the dining room, french doors open up to a 10x12 deck, perfect for entertaining, grilling, and showcasing your favorite plants. On the upper level, you'll find a spacious primary bedroom with not one, but two generously sized closets, accompanied by an additional walk-in closet. Two cozy bedrooms with exceptional closet space complete this floor. The fully renovated full bathroom features a luxurious tub and a skylight, creating a spa-like atmosphere. The ground level offers convenient access to a 1-car garage, with additional uncovered parking in front of the home. Adjacent to the garage, an essential area for dropping off shoes and unloading groceries awaits. A wide hallway leads to additional storage and laundry facilities. Beyond this lies a serene 4th bedroom and a new full bathroom, providing a comfortable space for guests. This bedroom also grants access to a private backyard, creating an additional outdoor oasis. The location of this home is ideal, with walkable access to neighborhood staples like Reanimator Cafe, Lunar Inn, Nemi, Little Suzies, and several charming local parks. Additionally, it is conveniently located near shopping districts and major highway access. Preview this warm and inviting space today – it's the kind of row home that doesn't feel like a row home. This could be the place you'll proudly call home!

    Zillow last checked:

    Listing updated:

    Listed by:

    Emily Withers 484-686-6078,

    Compass RE

    Bought with:

    Emily Withers, RS324703

    Compass RE

    Emily Withers, RS324703

    Compass RE

    Source: Bright MLS,MLS#: PAPH2263514MLS Logo

    Facts & features

    Interior

    Bedrooms & bathrooms
    • Bedrooms: 4
    • Bathrooms: 2
    • Full bathrooms: 2
    Basement
    • Area: 0
    Heating
    • Forced Air, Natural Gas
    Cooling
    • Central Air, Electric
    Appliances
    • Included: Gas Water Heater
    • Laundry: In Basement
    Features
    • Crown Molding, Recessed Lighting, Walk-In Closet(s)
    • Flooring: Hardwood
    • Windows: Skylight(s)
    • Basement: Finished
    • Has fireplace: No
    Interior area
    • Total structure area: 1,258
    • Total interior livable area: 1,258 sqft
    • Finished area above ground: 1,258
    • Finished area below ground: 0

    Property

    Parking
    • Total spaces: 1
    • Parking features: Built In, Garage Faces Front, Basement, Attached, Driveway
    • Attached garage spaces: 1
    • Has uncovered spaces: Yes
    Accessibility
    • Accessibility features: None
    Features
    • Levels: Two
    • Stories: 2
    • Patio & porch: Deck, Porch
    • Exterior features: Lighting
    • Pool features: None
    Lot
    • Size: 1,182 sqft
    • Dimensions: 17.00 x 70.00
    • Features: Rear Yard
    Details
    • Additional structures: Above Grade, Below Grade
    • Parcel number: 251359400
    • Zoning: RSA5
    • Special conditions: Standard

    Construction

    Type & style
    • Home type: Townhouse
    • Architectural style: Straight Thru
    • Property subtype: Townhouse
    Materials
    • Masonry, Brick
    • Foundation: Slab
    Condition
    • New construction: No
    • Year built: 1920

    Utilities & green energy

    • Electric: 150 Amps
    • Sewer: Public Sewer
    • Water: Public

    Community & neighborhood

    Location
    • Region: Philadelphia
    • Subdivision: Port Richmond
    • Municipality: PHILADELPHIA

    Other

    Other facts
    • Listing agreement: Exclusive Right To Sell
    • Listing terms: FHA,Conventional,Cash,VA Loan
    • Ownership: Fee Simple

    Price history

    DateEventPrice
    10/30/2023Sold$300,000-10.4%$238/sqft
    Source: Bright MLS #PAPH2263514 Report a problem
    9/30/2023Pending sale$335,000$266/sqft
    Source: Bright MLS #PAPH2263514 Report a problem
    9/19/2023Price change$335,000-4.3%$266/sqft
    Source: Bright MLS #PAPH2263514 Report a problem
    8/4/2023Listed for sale$350,000-2.8%$278/sqft
    Source: Bright MLS #PAPH2263514 Report a problem
    12/9/2022Listing removed$360,000$286/sqft
    Source: Bright MLS #PAPH2175768 Report a problem
    11/4/2022Listed for sale$360,000+96%$286/sqft
    Source: Bright MLS #PAPH2175768 Report a problem
    6/2/2016Sold$183,700$146/sqft
    Source: Public Record Report a problem
    3/10/2016Price change$183,700-2.1%$146/sqft
    Source: Neighborhood Real Estate #6736210 Report a problem
    2/23/2016Listed for sale$187,700+4.9%$149/sqft
    Source: Neighborhood Real Estate #6736210 Report a problem
    11/18/2014Listing removed$179,000$142/sqft
    Source: Berkshire Hathaway HomeServices Fox & Roach, Realtors #6413313 Report a problem
    6/25/2014Listed for sale$179,000+15.5%$142/sqft
    Source: Berkshire Hathaway HomeServices Fox & Roach, Realtors #6413313 Report a problem
    11/1/2011Sold$155,000-6%$123/sqft
    Source: Public Record Report a problem
    8/27/2011Listed for sale$164,900$131/sqft
    Source: Weichert Realtors #5939252 Report a problem

    Public tax history

    YearProperty taxesTax assessment
    2025$4,506 +8.2%$321,900 +8.2%
    2024$4,163 $297,400
    2023$4,163 +49.4%$297,400
    2022$2,787 --
    2021$2,787 +7.7%--
    2018$2,587 +27.6%--
    2017$2,027 +68.2%--
    2016$1,205 -25.8%--
    2015$1,625 --
    2014$1,625 +59.6%$106,000 +652.8%
    2012$1,018 $14,080
    2011-- $14,080
    2010-- $14,080
    2009-- $14,080
    2008-- $14,080
    2007-- $14,080
    2006-- $14,080
    2005-- $14,080
    2004-- $14,080
    2003-- $14,080
    2002-- $14,080
    2000-- $14,080
    1999-- $14,080

    Find assessor info on the county website

    Neighborhood: Richmond

    Nearby schools

    GreatSchools rating
    Schools provided by the listing agent
    • Middle: John Paul Jones
    • High: Kensington
    • District: The School District Of Philadelphia

    Source: Bright MLS. This data may not be complete. We recommend contacting the local school district to confirm school assignments for this home.

    Get a cash offer in 3 minutes
    Find out how much your home could sell for in as little as 3 minutes with a no-obligation cash offer.
    Estimated market value
    $331,300
    Get a cash offer in 3 minutes
    Find out how much your home could sell for in as little as 3 minutes with a no-obligation cash offer.
    Estimated market value
    $331,300