Welcome to AFINITY, PLD Homes newest luxury offering-a boutique 15-unit elevator building in the heart of Lakeview. This penthouse expansive 3-bedroom, 2 1/2-bath residence features an open-concept layout designed for effortless living and seamless entertaining. Soaring 11'-12' ceilings and oversized 10' windows flood the space with natural light, enhancing the clean, modern design. The gourmet chef's kitchen includes custom cabinetry, premium appliances, and a large island that's perfect for gathering with family and friends. Richly appointed interiors showcase custom built-ins, designer lighting, and high-end finishes that reflect PLD Homes' signature attention to detail. Every detail customized to maximize the space. Penthouse units offer exclusive interior access to enormous private rooftop terraces featuring large pergola, with water and gas-hookups, perfect for entertaining. Unwind and enjoy city living at it's finest. Additionally, enjoy your own private patio, complete with a gas line for grilling-perfect for relaxing or entertaining during warm Chicago evenings. Each home also includes heated garage parking prepped for EV charging, a convenient dog wash station, and secure bike storage, offering both comfort and practicality for modern City living. All of this in a vibrant Lakeview location surrounded by shops, restaurants, parks, and easy transit options. At AFINITY, luxury isn't just a finish-it's a lifestyle.
Closed
$1,260,000
3037 N Lincoln Ave #Penthouse 01, Chicago, IL 60657
3beds
--sqft
Condominium, Single Family Residence
Built in 2025
-- sqft lot
$1,313,100 Zestimate®
$--/sqft
$6,244 Estimated rent
Home value
$1,313,100
$1.18M - $1.46M
$6,244/mo
Zestimate® history
Owner options
List your home for rent
$6,244/mo
Rent Zestimate®
Find your next renter with Zillow Rental Manager. Plus, with online applications, you can quickly screen prospective tenants – for free.
$6,244/mo
Rent Zestimate®
Refinance and save
$7,666/mo
Est. payment
Refinancing to a lower rate could help reduce your monthly payments and save thousands over the life of the loan.
$7,666/mo
Est. payment
Explore your selling options
Work with a Zillow partner agent
Leverage their expertise and Zillow's premium Showcase listings to get your home seen by more buyers.
Get startedList with your own agent
Get your home in front of millions of buyers by listing it on Zillow.
Learn how to do itSell it yourself
Take full control of how buyers see your home on Zillow by listing For Sale by Owner (FSBO).
List your homeWhat's special
High-end finishesLarge islandPrivate patioEnormous private rooftop terracesOpen-concept layoutLarge pergolaCustom cabinetry
Zillow last checked:
Listing updated:
Listed by:
Barbara O'Connor 773-491-5631,
Baird & Warner
Bought with:
Mary McCauley
Surf Real Estate Brokerage Inc
Source: MRED as distributed by MLS GRID,MLS#: 12393074
Facts & features
Interior
Bedrooms & bathrooms
- Bedrooms: 3
- Bathrooms: 3
- Full bathrooms: 2
- 1/2 bathrooms: 1
Rooms
- Room types: Foyer, Walk In Closet, Deck, Terrace
Primary bedroom
- Features: Flooring (Hardwood), Bathroom (Full, Double Sink, Shower Only)
- Level: Main
- Area: 121 Square Feet
- Dimensions: 11X11
Bedroom 2
- Features: Flooring (Hardwood)
- Level: Main
- Area: 120 Square Feet
- Dimensions: 12X10
Bedroom 3
- Features: Flooring (Hardwood)
- Level: Main
- Area: 120 Square Feet
- Dimensions: 12X10
Deck
- Level: Main
- Area: 200 Square Feet
- Dimensions: 20X10
Dining room
- Features: Flooring (Hardwood)
- Level: Main
- Dimensions: COMBO
Family room
- Features: Flooring (Hardwood)
Foyer
- Features: Flooring (Hardwood)
- Level: Main
- Area: 30 Square Feet
- Dimensions: 6X5
Kitchen
- Features: Kitchen (Eating Area-Breakfast Bar, Island, Custom Cabinetry, Granite Counters), Flooring (Hardwood)
- Level: Main
- Area: 170 Square Feet
- Dimensions: 17X10
Laundry
- Features: Flooring (Hardwood)
Living room
- Features: Flooring (Hardwood)
- Level: Main
- Area: 360 Square Feet
- Dimensions: 24X15
Other
- Level: Second
- Area: 1600 Square Feet
- Dimensions: 50X32
Walk in closet
- Features: Flooring (Hardwood)
- Level: Main
- Area: 70 Square Feet
- Dimensions: 10X7
Heating
- Natural Gas, Radiant Floor
Cooling
- Central Air
Appliances
- Included: Range, Microwave, Dishwasher, Refrigerator, High End Refrigerator, Washer, Dryer, Wine Refrigerator, Range Hood, Humidifier
- Laundry: In Unit, Laundry Closet
Features
- Built-in Features, Walk-In Closet(s), High Ceilings, Granite Counters
- Flooring: Hardwood
- Basement: None
Interior area
- Total structure area: 0
Property
Parking
- Total spaces: 1
- Parking features: Garage Door Opener, Yes, Attached, Garage
- Attached garage spaces: 1
- Has uncovered spaces: Yes
Accessibility
- Accessibility features: No Disability Access
Features
- Patio & porch: Roof Deck, Deck
- Exterior features: Balcony
Details
- Additional structures: Pergola
- Parcel number: 14291090000000
- Special conditions: None
Construction
Type & style
- Home type: Condo
- Property subtype: Condominium, Single Family Residence
Materials
- Brick
- Foundation: Concrete Perimeter
- Roof: Rubber
Condition
- New Construction
- New construction: Yes
- Year built: 2025
Utilities & green energy
- Electric: 200+ Amp Service
- Sewer: Public Sewer
- Water: Lake Michigan, Public
Community & HOA
HOA
- Has HOA: Yes
- Amenities included: Bike Room/Bike Trails, Elevator(s), Intercom, Security
- Services included: Water, Insurance, Exterior Maintenance, Scavenger, Snow Removal
- HOA fee: $250 monthly
Location
- Region: Chicago
Financial & listing details
- Date on market: 6/13/2025
- Listing terms: Conventional
- Ownership: Condo
Price history
| Date | Event | Price |
|---|---|---|
| 11/10/2025 | Sold | $1,260,000-1.2% |
Source:  MRED as distributed by MLS GRID #12393074 Report a problem MRED as distributed by MLS GRID #12393074 Report a problem | ||
| 8/13/2025 | Pending sale | $1,275,000 |
Source: MRED as distributed by MLS GRID #12393074 Report a problem | ||
| 7/7/2025 | Contingent | $1,275,000 |
Source: MRED as distributed by MLS GRID #12393074 Report a problem | ||
| 6/13/2025 | Listed for sale | $1,275,000 |
Source: MRED as distributed by MLS GRID #12393074 Report a problem | ||
Public tax history
Tax history is unavailable.
Neighborhood: Lake View
Nearby homes
- $1,681,0003 bd3 ba6.2k sqft3037 N Lincoln Ave, Chicago, IL 60657Off Market
- $1,125,0003 bd3 ba-- sqft3037 N Lincoln Ave #205, Chicago, IL 60657For Sale
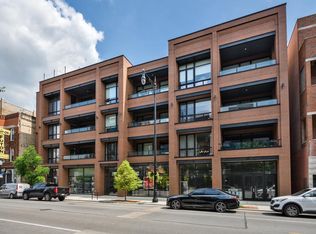
- $--2 bd1 ba900 sqft3039 N Lincoln Ave, Chicago, IL 60657Off Market
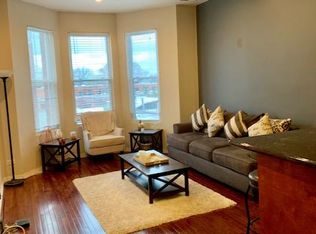
- $--2 bd1 ba950 sqft3039 N Lincoln Ave APT 3W, Chicago, IL 60657Off Market
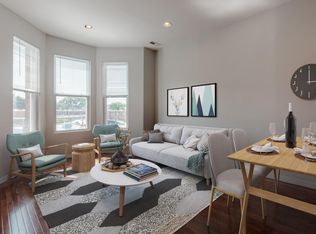
- $--2 bd1 ba950 sqft3039 N Lincoln Ave APT 2W, Chicago, IL 60657Off Market
- $---- bd1 ba500 sqft3039 N Lincoln Ave APT 3E, Chicago, IL 60657Off Market
- $---- bd1 ba-- sqft3039 N Lincoln Ave APT 2E, Chicago, IL 60657Off Market
- $--1 bd1 ba-- sqft3041 N Lincoln Ave APT 2F, Chicago, IL 60657Off Market
- $--1 bd1 ba-- sqft3041 N Lincoln Ave APT 2R, Chicago, IL 60657Off Market
Nearby schools
GreatSchools rating
- 8/10Burley Elementary SchoolGrades: K-8Distance: 0.3 mi
- 3/10Lake View High SchoolGrades: 9-12Distance: 1.3 mi
Schools provided by the listing agent
- District: 299
Source: MRED as distributed by MLS GRID. This data may not be complete. We recommend contacting the local school district to confirm school assignments for this home.
Get a cash offer in 3 minutes
Find out how much your home could sell for in as little as 3 minutes with a no-obligation cash offer.
Estimated market value
$1,313,100
Get a cash offer in 3 minutes
Find out how much your home could sell for in as little as 3 minutes with a no-obligation cash offer.
Estimated market value
$1,313,100
- Illinois
- Cook County
- Chicago
- 60657
- Lake View
- 3037 N Lincoln Ave Unit Penthouse 01
Nearby cities
Nearby neighborhoods
Nearby zip codes
Other Chicago Topics
