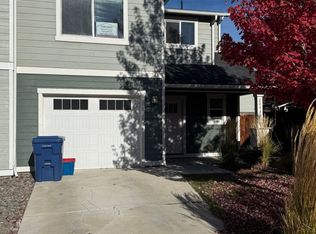
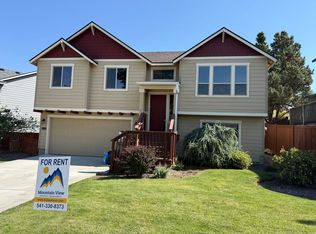
3 Bed | 2 Bath | 1,590 SqFt | .23 Acre | NE Bend
Perched in the pines on an oversized .23-acre lot, this NE Bend home offers a quiet, wooded setting with room to live, play, and store it all.
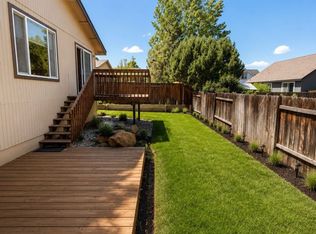
Vaulted ceilings and large picture windows fill the great room with light, anchored by a gas fireplace and open to a kitchen with stainless appliances. Slide out to a private deck, overlooking a fully fenced, wooded hillside yard with a firepit. Central heat and AC, vinyl plank floors, and washer and dryer included.
Room for every adventure:
- Oversized 730+ SqFt two-car garage for a gym, boat, or gear
- 850 SqFt driveway with plenty of extra parking
- Bonus storage room beneath the house
- Rock and natural landscaping on drip irrigation
- Minutes to Pine Nursery Park's trails, dog park, and pickleball
Pets considered case-by-case with owner approval. 3 Bed | 2 Bath | 1,590 SqFt | .23 Acre | NE Bend
Perched in the pines on an oversized .23-acre lot, this NE Bend home offers a qu...
House for rent
Single family residence
Available Sun Nov 1 2026
Air conditioner
In unit laundry
Garage parking
Fireplace
What's special
Gas fireplaceQuiet wooded settingLarge picture windowsVaulted ceilingsKitchen with stainless appliancesVinyl plank floorsWasher and dryer included
- 1 day |
- -- |
- -- |
Zillow last checked:
Listing updated:
Travel times

Let’s turn your rent into credit progress
Build credit history with every on-time payment and get credit for the payment you’re already making.
Facts & features
Interior
Bedrooms & bathrooms
- Bedrooms: 3
- Bathrooms: 2
- Full bathrooms: 2
Heating
- Fireplace
Cooling
- Air Conditioner
Appliances
- Included: Dishwasher, Dryer, Garbage Disposal, Microwave Oven, Range, Refrigerator, Washer
- Laundry: In Unit
Features
- Storage
- Flooring: Hardwood
- Has fireplace: Yes
Interior area
- Total interior livable area: 1,590 sqft
Property
Parking
- Parking features: Garage
- Has garage: Yes
- Details: Contact manager
Features
- Patio & porch: Patio
- Exterior features: Balcony, Island Kitchen, Large Closets
Details
- Additional structures: Garage(s)
- Parcel number: 171222DC00712
Construction
Type & style
- Home type: SingleFamily
- Property subtype: Single Family Residence
Community & HOA
Location
- Region: Bend
Financial & listing details
- Lease term: 12-month
Nearby apartments for rent

Price history
| Date | Event | Price |
|---|---|---|
| 10/15/2026 | Listed for rent | $2,495$2/sqft |
Source: Zillow Rentals Report a problem | ||
| 10/7/2026 | Listing removed | $565,000$355/sqft |
Source:  Oregon Datashare #220227724 Report a problem Oregon Datashare #220227724 Report a problem | ||
| 8/28/2026 | Listed for sale | $565,000$355/sqft |
Source: Oregon Datashare #220227724 Report a problem | ||
| 10/14/2022 | Sold | $565,000-1.7%$355/sqft |
Source: Oregon Datashare #220149617 Report a problem | ||
| 8/30/2022 | Pending sale | $575,000$362/sqft |
Source: Oregon Datashare #220149617 Report a problem | ||
| 8/5/2022 | Price change | $575,000-4%$362/sqft |
Source: Oregon Datashare #220149617 Report a problem | ||
| 7/8/2022 | Listed for sale | $599,000+21%$377/sqft |
Source: Oregon Datashare #220149617 Report a problem | ||
| 5/13/2021 | Sold | $495,000+19.3%$311/sqft |
Source: Oregon Datashare #220119472 Report a problem | ||
| 4/4/2021 | Pending sale | $415,000$261/sqft |
Source: Oregon Datashare #220119472 Report a problem | ||
| 4/3/2021 | Listed for sale | $415,000+53.8%$261/sqft |
Source: Oregon Datashare #220119472 Report a problem | ||
| 6/19/2018 | Sold | $269,900-3.6%$170/sqft |
Source: Oregon Datashare #201804928 Report a problem | ||
| 5/28/2018 | Pending sale | $279,900$176/sqft |
Source: John L Scott Real Estate #201804928 Report a problem | ||
| 5/24/2018 | Listed for sale | $279,900$176/sqft |
Source: John L Scott Bend #201804928 Report a problem | ||