Step into this recently updated residence at 3037 Paint Brush Pl, featuring fresh interior paint and new flooring throughout. a fireplace provides warmth. The primary bathroom has double sinks, and the primary bedroom features a walk in closet. A patio extends to the fenced in backyard. This updated home is ready for your enjoyment. Home comes with a 100-Day Home Warranty and a 7-Day Home Test Drive to move in 7 days early for free
For sale
Price cut: $14K (7/16)
$273,000
3037 Paint Brush Pl, Lancaster, TX 75134
3beds
1,914sqft
Single Family Residence
Built in 2004
7,492 Square Feet Lot
$-- Zestimate®
$143/sqft
$-- HOA
What's special
Fireplace provides warmthFresh interior paintNew flooring throughoutFenced in backyard
- 62 days |
- 673 |
- 24 |
Zillow last checked:
Listing updated:
Listed by:
Amber Broadway 0618409 480-462-5392,
Opendoor Brokerage, LLC 480-462-5392
Source: NTREIS,MLS#: 21275389
Facts & features
Interior
Bedrooms & bathrooms
- Bedrooms: 3
- Bathrooms: 2
- Full bathrooms: 2
Primary bedroom
- Level: First
- Dimensions: 13 x 15
Living room
- Level: First
- Dimensions: 12 x 12
Heating
- Central
Cooling
- Central Air, Electric
Appliances
- Included: Dishwasher, Microwave
Features
- Other
- Flooring: Carpet, Vinyl
- Has basement: No
- Number of fireplaces: 1
- Fireplace features: Living Room, Wood Burning
Interior area
- Total interior livable area: 1,914 sqft
Video & virtual tour
Property
Parking
- Total spaces: 2
- Parking features: Driveway, Garage
- Attached garage spaces: 2
Features
- Levels: One
- Stories: 1
- Pool features: None
- Fencing: Back Yard,Wood
Lot
- Size: 7,492 Square Feet
Details
- Parcel number: 360679000J0140000
Construction
Type & style
- Home type: SingleFamily
- Architectural style: Detached
- Property subtype: Single Family Residence
Materials
- Brick, Wood Siding
- Foundation: Slab
Condition
- Year built: 2004
Utilities & green energy
- Water: Public
- Utilities for property: Water Available
Community & HOA
Community
- Subdivision: Meadowview Ph 03
HOA
- Has HOA: No
Location
- Region: Lancaster
Financial & listing details
- Price per square foot: $143/sqft
- Tax assessed value: $266,060
- Annual tax amount: $6,274
- Date on market: 5/19/2026
- Cumulative days on market: 62 days
- Listing terms: Cash,Conventional,VA Loan
- Exclusions: Security system does not convey. Kwikset lock replaced at close.
Estimated market value
Not available
Estimated sales range
Not available
Not available
Price history
| Date | Event | Price |
|---|---|---|
| 7/16/2026 | Price change | $273,000-4.9%$143/sqft |
Source: NTREIS #21275389 Report a problem | ||
| 6/18/2026 | Price change | $287,000-2%$150/sqft |
Source: NTREIS #21275389 Report a problem | ||
| 6/4/2026 | Price change | $293,000-3.9%$153/sqft |
Source: NTREIS #21275389 Report a problem | ||
| 5/19/2026 | Listed for sale | $305,000+182.4%$159/sqft |
Source: NTREIS #21275389 Report a problem | ||
| 3/8/2016 | Sold | -- |
Source: Agent Provided Report a problem | ||
| 11/18/2015 | Listed for sale | $108,000-40.6%$56/sqft |
Source: Texas Made Realtors Report a problem | ||
| 1/20/2015 | Sold | -- |
Source: Public Record Report a problem | ||
| 1/4/2015 | Price change | $181,668+303.7%$95/sqft |
Source: Auction.com Report a problem | ||
| 12/31/2014 | Price change | $45,000$24/sqft |
Source: Auction.com Report a problem | ||
| 12/24/2014 | Listed for sale | -- |
Source: Auction.com Report a problem | ||
| 5/31/2014 | Listing removed | -- |
Source: Auction.com Report a problem | ||
| 5/22/2014 | Price change | $45,000$24/sqft |
Source: Auction.com Report a problem | ||
| 5/20/2014 | Listed for sale | -- |
Source: Auction.com Report a problem | ||
Public tax history
| Year | Property taxes | Tax assessment |
|---|---|---|
| 2025 | $4,443 +0.8% | $266,060 |
| 2024 | $4,408 +9.4% | $266,060 -4.2% |
| 2023 | $4,030 -13.8% | $277,660 +14.5% |
| 2022 | $4,673 -0.5% | $242,420 +35.6% |
| 2021 | $4,696 +1.9% | $178,750 |
| 2020 | $4,608 +9.1% | $178,750 +15.9% |
| 2019 | $4,225 -13.2% | $154,250 |
| 2018 | $4,865 +20.7% | $154,250 +21.1% |
| 2017 | $4,032 +0.1% | $127,420 |
| 2016 | $4,029 +66.5% | $127,420 +10.9% |
| 2015 | $2,420 | $114,860 +17.9% |
| 2014 | $2,420 | $97,390 |
| 2013 | -- | -- |
| 2012 | -- | -- |
| 2011 | -- | -- |
| 2010 | -- | -- |
| 2009 | -- | -- |
| 2008 | -- | -- |
| 2007 | -- | -- |
| 2005 | -- | -- |
| 2004 | -- | -- |
Find assessor info on the county website
Monthly payment
Est. payment
Payment breakdown
Explore the cost of this home by adjusting the details. Changes won't be saved.Climate risks
Neighborhood: Meadowview
Nearby schools
GreatSchools rating
- 5/10Houston Elementary SchoolGrades: K-5Distance: 0.9 mi
- 4/10Lancaster Middle SchoolGrades: 7-8Distance: 1.9 mi
- 4/10Lancaster High SchoolGrades: 9-12Distance: 1.7 mi
Schools provided by the listing agent
- Elementary: Houston
- Middle: Lancaster
- High: Lancaster
- District: Lancaster ISD
Source: NTREIS. This data may not be complete. We recommend contacting the local school district to confirm school assignments for this home.
- $263,2003 bd2 ba1.7k sqft3041 Paint Brush Pl, Lancaster, TX 75134Off Market
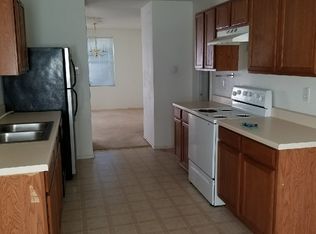
- $345,7005 bd3 ba3.6k sqft3033 Paint Brush Pl, Lancaster, TX 75134Off Market
- $294,4004 bd2 ba2.7k sqft3045 Paint Brush Pl, Lancaster, TX 75134Off Market
- $276,5003 bd2 ba1.9k sqft3029 Paint Brush Pl, Lancaster, TX 75134Off Market

- $314,6004 bd2 ba2.7k sqft3036 Crimson Clover Dr, Lancaster, TX 75134Off Market
- $279,9003 bd2 ba1.9k sqft3040 Crimson Clover Dr, Lancaster, TX 75134Off Market
- $367,3005 bd3 ba3.6k sqft3032 Crimson Clover Dr, Lancaster, TX 75134Off Market
- $293,4004 bd2 ba2.3k sqft1253 Flower Ridge Dr, Lancaster, TX 75134Off Market
A local agent can set up tours, give advice and negotiate with sellers.
Similar homes
- $320,0003 bd2 ba2k sqft1844 McNeely St, Lancaster, TX 75134For Sale
 MLS ID #21290923, Joel Broyles. NTREIS
 - $230,0003 bd2 ba1.1k sqft1410 Clearbrook St, Lancaster, TX 75134For Sale
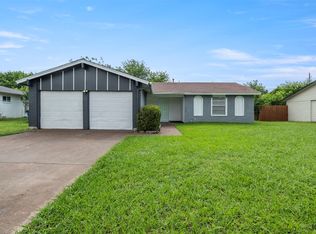 MLS ID #21314007, Miranda Pereyda. NTREIS
 - $265,0003 bd2 ba1.8k sqft814 Oakbluff Dr, Lancaster, TX 75146For Sale
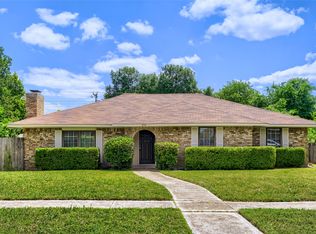 MLS ID #21186211, Daniel Cline. NTREIS
 - $270,0003 bd3 ba1.9k sqft1758 Overlook Dr, Lancaster, TX 75146For Sale
 MLS ID #21327335, Russell Mcadoo. NTREIS
 - $275,0003 bd2 ba1.6k sqft829 Poinsettia Dr, Lancaster, TX 75146For SaleMLS ID #21167931, Daniel Cline. NTREIS
- $340,0004 bd3 ba2.6k sqft1308 Arbordale Ct, Lancaster, TX 75134For SaleMLS ID #21260596, Darrien Norman. NTREIS
- $268,9004 bd2 ba1.5k sqft2836 Kilburn Ave, Dallas, TX 75216For SaleMLS ID #21325777, Moriah Singleton. NTREIS
- $279,0004 bd2 ba1.8k sqft6163 Balcony Ln, Dallas, TX 75241For SaleMLS ID #21280084, Andrew Webb. NTREIS
- $255,9003 bd3 ba1.5k sqft3607 Pinebrook Dr, Dallas, TX 75241For SaleMLS ID #21316786, Raul Arriaga. NTREIS
- $275,0003 bd2 ba1.5k sqft510 Dean Ct, Duncanville, TX 75137For SaleMLS ID #21280913, Joseph Rodriguez. NTREIS
- $254,9005 bd2 ba1.5k sqft226 Cliff Heights Cir, Dallas, TX 75241For SaleMLS ID #21322148, Jeff Robillard. NTREIS
- $265,2003 bd2 ba1.3k sqft3450 Silverhill Dr, Dallas, TX 75241For SaleMLS ID #21258986, Paula Battles. NTREIS
- $290,0003 bd2 ba1.8k sqft620 Nora Ln, Desoto, TX 75115For SaleMLS ID #21293338, Carol Spratt. NTREIS
- $299,0003 bd2 ba1.6k sqft205 Rosewood Ct, Red Oak, TX 75154For SaleMLS ID #21321282, Johnny Gamez. NTREIS
- $265,0003 bd2 ba1.4k sqft220 Hollywood Dr, Glenn Heights, TX 75154For SaleMLS ID #21317391, Ann Weaver. NTREIS
- $390,0004 bd5 ba2.3k sqft1401 Brook Meadow Cir, Lancaster, TX 75134For SaleMLS ID #21289743, Laura Macon. NTREIS
- $274,9003 bd2 ba1.6k sqft902 Dawnview St, Arlington, TX 76014For SaleMLS ID #21313383, Grant Arlington. NTREIS
- $290,0004 bd3 ba1.7k sqft1507 Wavecrest Dr, Glenn Heights, TX 75154For SaleMLS ID #21214966, Nora Mejia. NTREIS
- $279,9004 bd2 ba1.6k sqft420 Whitney St, Cedar Hill, TX 75104For SaleMLS ID #21308596, Adam Olivas. NTREIS
- $275,0003 bd2 ba1k sqft4650 Mexicana Rd, Dallas, TX 75212For SaleMLS ID #21328809, Miranda Pereyda. NTREIS
