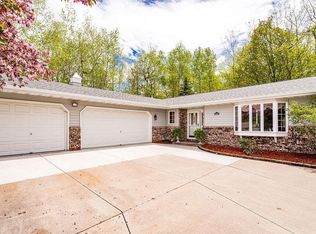
Beautiful Parkwood Home! Come check out this stunning 4 bedroom, 3 full bathroom home in Parkwood that has been occupied by just one owner. This home has been meticulously taken care of since it was purchased and it shows! As you enter the front door, you walk into a nice size entryway with closet and have the laundry room to the left on the main floor. As you walk into the home, you step into a large living room with tons of natural light. The eat-in kitchen is next with a perfect area for a dining room table overlooking the family room. As you make your way upstairs, you see the first full bathroom, a large bedroom with walk-in closet and the primary bedroom with en-suite, walk-in closet and walk out porch. The family room is the perfect place to entertain with a full wet bar and fireplace and features another bedroom and full bathroom. The detached garage is the perfect place to store all your toys or have as a perfect work space. The concrete driveway was added for easy access all the way to it. This home really is a must see! Make your appointment before it's gone!
Sold for $525,000
$525,000
3037 Parkwood Ln, Duluth, MN 55811
4beds
2,046sqft
Single Family Residence
Built in 1991
0.5 Acres Lot
$578,700 Zestimate®
$257/sqft
$3,430 Estimated rent
Home value
$578,700
$550,000 - $608,000
$3,430/mo
Zestimate® history
Owner options
List your home for rent
$3,430/mo
Rent Zestimate®
Find your next renter with Zillow Rental Manager. Plus, with online applications, you can quickly screen prospective tenants – for free.
$3,430/mo
Rent Zestimate®
Refinance and save
$3,322/mo
Est. payment
Refinancing to a lower rate could help reduce your monthly payments and save thousands over the life of the loan.
$3,322/mo
Est. payment
Explore your selling options
Work with a Zillow partner agent
Leverage their expertise and Zillow's premium Showcase listings to get your home seen by more buyers.
Get startedList with your own agent
Get your home in front of millions of buyers by listing it on Zillow.
Learn how to do itSell it yourself
Take full control of how buyers see your home on Zillow by listing For Sale by Owner (FSBO).
List your homeWhat's special
Zillow last checked:
Listing updated:
Listed by:
Ryan Bard 218-491-0303,
RE/MAX Results
Bought with:
Chad Watczak, MN 40400826|WI 88752-94
Edina Realty, Inc. - Duluth
Source: Lake Superior Area Realtors as distributed by MLS GRID,MLS#: 6114217
Facts & features
Interior
Bedrooms & bathrooms
- Bedrooms: 4
- Bathrooms: 3
- Full bathrooms: 3
Rooms
- Room types: Family/Rec, Pantry
Primary bedroom
- Level: Upper
- Area: 270.4 Square Feet
- Dimensions: 16 x 16.9
Bedroom
- Level: Upper
- Area: 147.6 Square Feet
- Dimensions: 12 x 12.3
Bedroom
- Level: Upper
- Area: 144 Square Feet
- Dimensions: 12 x 12
Bedroom
- Level: Lower
- Area: 156 Square Feet
- Dimensions: 12 x 13
Bonus room
- Level: Lower
- Area: 132 Square Feet
- Dimensions: 12 x 11
Family room
- Level: Main
- Area: 416 Square Feet
- Dimensions: 26 x 16
Kitchen
- Description: Plus dining room
- Level: Main
- Area: 308 Square Feet
- Dimensions: 22 x 14
Laundry
- Level: Main
- Area: 96 Square Feet
- Dimensions: 6 x 16
Living room
- Level: Main
- Area: 286 Square Feet
- Dimensions: 22 x 13
Heating
- Boiler, Ductless
Cooling
- Ductless
Appliances
- Included: Water Heater-Gas, Dishwasher, Dryer, Microwave, Range, Refrigerator, Washer
- Laundry: Main Level
Features
- Ceiling Fan(s)
- Windows: Wood Frames
- Basement: Partial,Egress Windows,Partially Finished,Bedrooms,Utility Room
- Number of fireplaces: 1
- Fireplace features: Wood Burning
Interior area
- Total interior livable area: 2,046 sqft
- Finished area above ground: 1,266
- Finished area below ground: 780
Property
Parking
- Total spaces: 4
- Parking features: Concrete, Attached, Detached, Multiple, Electrical Service, Insulation, Slab
- Attached garage spaces: 4
Features
- Patio & porch: Deck, Patio
- Exterior features: Rain Gutters
- Has view: Yes
- View description: Typical
Lot
- Size: 0.5 Acres
- Features: Many Trees
- Residential vegetation: Heavily Wooded
Details
- Additional structures: Storage Shed
- Parcel number: 010 3752 00130
Construction
Type & style
- Home type: SingleFamily
- Architectural style: Traditional
- Property subtype: Single Family Residence
Materials
- Wood, Frame/Wood
- Foundation: Concrete Perimeter
- Roof: Asphalt Shingle
Condition
- Previously Owned
- Year built: 1991
Utilities & green energy
- Electric: Minnesota Power
- Sewer: Public Sewer
- Water: Public
- Utilities for property: Cable, Satellite
Community & HOA
HOA
- Has HOA: No
Location
- Region: Duluth
Financial & listing details
- Price per square foot: $257/sqft
- Tax assessed value: $467,800
- Annual tax amount: $6,366
- Date on market: 6/12/2024
- Cumulative days on market: 3 days
- Listing terms: Cash,Conventional,FHA,VA Loan
- Road surface type: Paved
Price history
| Date | Event | Price |
|---|---|---|
| 7/31/2024 | Sold | $525,000+5%$257/sqft |
Source:  Lake Superior Area Realtors as distributed by MLS GRID #6114217 Report a problem Lake Superior Area Realtors as distributed by MLS GRID #6114217 Report a problem | ||
| 6/15/2024 | Pending sale | $499,900$244/sqft |
Source: Lake Superior Area Realtors as distributed by MLS GRID #6114217 Report a problem | ||
| 6/12/2024 | Listed for sale | $499,900$244/sqft |
Source: Lake Superior Area Realtors as distributed by MLS GRID #6114217 Report a problem | ||
Public tax history
| Year | Property taxes | Tax assessment |
|---|---|---|
| 2024 | $6,658 +0.8% | $467,800 -0.7% |
| 2023 | $6,606 +3.9% | $471,000 +6.9% |
| 2022 | $6,358 +16.9% | $440,500 +14.2% |
| 2021 | $5,440 | $385,700 +17.8% |
| 2020 | $5,440 | $327,300 |
| 2019 | $5,440 +12.8% | $327,300 +4.8% |
| 2018 | $4,822 -10.7% | $312,400 |
| 2017 | $5,400 +12% | $312,400 +31140% |
| 2016 | $4,822 +0.1% | $1,000 -99.6% |
| 2015 | $4,818 +17.9% | $271,600 +4.9% |
| 2014 | $4,088 +4.5% | $258,800 |
| 2013 | $3,911 +1.4% | $258,800 -4.5% |
| 2012 | $3,857 +14.4% | $271,100 -4.2% |
| 2011 | $3,372 -1.4% | $282,900 -5% |
| 2010 | $3,420 | $297,800 |
| 2009 | $3,420 +5.9% | $297,800 +6.6% |
| 2008 | $3,228 +10% | $279,300 +3% |
| 2007 | $2,936 +0.6% | $271,200 |
| 2006 | $2,918 +5.6% | $271,200 +21.2% |
| 2004 | $2,763 +12.1% | $223,800 +12% |
| 2003 | $2,464 +5.6% | $199,800 +10% |
| 2002 | $2,334 -19.7% | $181,600 +8.5% |
| 2001 | $2,905 +10.2% | $167,400 +8.5% |
| 2000 | $2,636 | $154,300 |
Find assessor info on the county website
Neighborhood: Piedmont Heights
Nearby homes
- $640,9004 bd4 ba3.9k sqft3043 Parkwood Ln, Duluth, MN 55811Off Market

- $520,4003 bd2 ba2.4k sqft3031 Parkwood Ln, Duluth, MN 55811Off Market

- $577,0003 bd4 ba1.2k sqft3049 Parkwood Ln, Duluth, MN 55811Off Market
- $420,0002 bd1 ba1.7k sqft3030 Parkwood Ln, Duluth, MN 55811Sold
- $490,6004 bd2 ba1.4k sqft3044 Parkwood Ln, Duluth, MN 55811Off Market
- $535,0003 bd2 ba1.2k sqft3025 Parkwood Ln, Duluth, MN 55811Off Market
- $607,5004 bd3 ba3.1k sqft3006 Parkwood Ln, Duluth, MN 55811Off Market
- $491,2005 bd2 ba1.3k sqft3019 Parkwood Ln, Duluth, MN 55811Off Market
Nearby schools
GreatSchools rating
- 7/10Piedmont Elementary SchoolGrades: PK-5Distance: 0.8 mi
- 4/10Lincoln Park Middle SchoolGrades: 6-8Distance: 1.4 mi
- 5/10Denfeld Senior High SchoolGrades: 9-12Distance: 2 mi


Get pre-qualified for a loan
At Zillow Home Loans, we can pre-qualify you in as little as 5 minutes with no impact to your credit score.An equal housing lender. NMLS #10287.
Sell for more on Zillow
Get a Zillow Showcase℠ listing at no additional cost and you could sell for .
$578,700
2% more
+$11,574
With Zillow Showcase(estimated)
$590,274
- Minnesota
- Saint Louis County
- Duluth
- 55811
- Piedmont Heights
- 3037 Parkwood Ln
Nearby cities
Nearby neighborhoods
Nearby zip codes
Other Duluth Topics
