Skip main navigation
Off market
  • $433,400

    3037 Riders Pass, Odessa, FL 33556

    3beds
    1,765sqft
    SingleFamily
    Built in 2016
    5,227 Square Feet Lot
    $433,400 Zestimate®
    $246/sqft
    $2,973 Estimated rent

    Home value

    $433,400

    $412,000 - $455,000

    $2,973/mo

    Zestimate® history
    Loading
    Loading...

    Owner options

    List your home for rent

    $2,973/mo

    Rent Zestimate®

    Find your next renter with Zillow Rental Manager. Plus, with online applications, you can quickly screen prospective tenants – for free.

    Learn more

    $2,973/mo

    Rent Zestimate®

    Refinance and save

    $3,029/mo

    Est. payment

    Refinancing to a lower rate could help reduce your monthly payments and save thousands over the life of the loan.

    See today's rates

    $3,029/mo

    Est. payment

    Explore your selling options

    Work with a Zillow partner agent

    Leverage their expertise and Zillow's premium Showcase listings to get your home seen by more buyers.

    Get started

    List with your own agent

    Get your home in front of millions of buyers by listing it on Zillow.

    Learn how to do it

    Sell it yourself

    Take full control of how buyers see your home on Zillow by listing For Sale by Owner (FSBO).

    List your home

    What's special

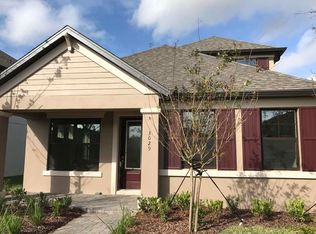
    A STARKEY RANCH GEM! The MI Homes Avalon is a popular one story floor plan offering 3/2/2 plus den is loaded with upgrades and conveniently situated in the heart of Tampas #1 community Starkey Ranch all within walking distance of Starkey K-8 schools, the Whitfield pool & playground. The charm begins with a pleasant paver walkway leading to the front porch and glass inlay front door. Stone Accents, siding, corbels and columns and lush landscaping add to the curb appeal. Upgrades like a rich, warm laminate floors in all main living areas and Master, fresh Sherwin Williams Sea Salt Paint and plantations shutters are appreciated throughout the home. As you enter the foyer, a ship lap accent wall makes a statement to the left. To the right, industrial frosted doors lead to the well-sized den with Board and Batten accent and ceiling fan. To the left are the two generous sized bedrooms with ceiling fans supported by a full bath with tub shower combo. A Board & Batten Accent wall leads to the open concept main living area. An impressive kitchen features plenty of maple cabinets accented by brushed nickel hardware, subway tile backsplash, stainless steel appliances and spacious granite countertops. An oversized island, offering great space for entertaining and casual meals, is highlighted by attractive pendant lights. The kitchen is open to the dining area featuring a stylish chandelier. The living room is flooded with natural light and offers ample space for any furniture configuration. The secluded, spacious master suite features laminate floors, ceiling fan & windows. The Master Ensuite is hallmarked with an over-sized walk in shower, dual sinks, plenty of counter and cabinet space and a large walk in closet. A shiplap accent wall at the back of the home leads to laundry room appointed with cabinets and utility sink. Spend the morning having coffee on your shady covered lanai. A fenced backyard is ready for kids or pets to play safely. A rear facing garage is conveniently situated on a back alley with little traffic. Award winning Starkey Ranch offers K-8 Schools, Library, Theater, District Park, 2 community pools, 3 playgrounds, 3 dog parks, 20 mile trails, community center & events for all ages. Schedule your showing today!

    This property is not currently displayed as for sale or rent on Zillow. This may be different from what's on other websites or public sources.

    Facts & features

    Interior

    Bedrooms & bathrooms
    • Bedrooms: 3
    • Bathrooms: 2
    • Full bathrooms: 2
    Heating
    • Forced air
    Cooling
    • Central
    Appliances
    • Laundry: Inside, Laundry Room
    Features
    • Ceiling Fans(s)
    • Flooring: Other, Carpet
    Interior area
    • Total interior livable area: 1,765 sqft

    Property

    Features
    • Patio & porch: Front Porch, Rear Porch
    • Exterior features: Stucco, Cement / Concrete
    Lot
    • Size: 5,227 Square Feet
    Details
    • Parcel number: 2126170080026000030
    • Zoning: MPUD

    Construction

    Type & style
    • Home type: SingleFamily
    Materials
    • Concrete Block
    • Roof: Asphalt
    Condition
    • Year built: 2016
    Details
    • Builder name: M/I Homes

    Utilities & green energy

    • Sewer: Public Sewer
    • Utilities for property: Electricity Connected

    Community & HOA

    Community
    • Security: Smoke Detector(s)
    HOA
    • Has HOA: Yes
    • HOA fee: $12 monthly
    Location
    • Region: Odessa

    Financial & listing details

    • Price per square foot: $246/sqft
    • Tax assessed value: $379,853
    • Annual tax amount: $6,771

    Price history

    DateEventPrice
    6/27/2025Listing removed$515,000$292/sqft
    Source: Stellar MLS #TB8400148 Report a problem
    6/25/2025Listed for sale$515,000-3.2%$292/sqft
    Source: Stellar MLS #TB8400148 Report a problem
    5/5/2022Listing removed--
    Source: RE/MAX International Report a problem
    5/2/2022Listed for sale$532,000+81.6%$301/sqft
    Source: Stellar MLS #W7844624 Report a problem
    12/4/2018Sold$293,000-2.3%$166/sqft
    Source: Public Record Report a problem
    10/19/2018Listed for sale$299,998+10.7%$170/sqft
    Source: FLORIDA LUXURY REALTY #W7805880 Report a problem
    3/31/2016Sold$270,970$154/sqft
    Source: Public Record Report a problem

    Public tax history

    YearProperty taxesTax assessment
    2025$6,771 +4.1%$230,490 +2.9%
    2024$6,505 +4.1%$224,000
    2023$6,247 +5.5%$224,000 +3%
    2022$5,919 +6.1%$217,480 +7%
    2021$5,578 +4.4%$203,290 +1.4%
    2020$5,342 +4.8%$200,490 +2.3%
    2019$5,096 $195,986 -15.2%
    2018$5,096 -7.3%$231,073 -2.2%
    2017$5,500 +1.7%$236,275 +466.3%
    2016$5,410 +141.4%$41,720 +45.5%
    2015$2,241 $28,683
    Find assessor info on the county website

    Neighborhood: 33556

    Nearby schools

    GreatSchools rating
    Schools provided by the listing agent
    • Elementary: Odessa Elementary
    • Middle: River Ridge Middle-PO
    • High: River Ridge High-PO

    Source: The MLS. This data may not be complete. We recommend contacting the local school district to confirm school assignments for this home.

    Get a cash offer in 3 minutes
    Find out how much your home could sell for in as little as 3 minutes with a no-obligation cash offer.
    Estimated market value
    $433,400
    Get a cash offer in 3 minutes
    Find out how much your home could sell for in as little as 3 minutes with a no-obligation cash offer.
    Estimated market value
    $433,400