Skip main navigation
Sold for $730,000
  • $730,000

    3037 Rittenhouse Cir #78, Fairfax, VA 22031

    3beds
    2,294sqft
    Condominium
    Built in 2013
    -- sqft lot
    $774,400 Zestimate®
    $318/sqft
    $3,957 Estimated rent

    Home value

    $774,400

    $736,000 - $813,000

    $3,957/mo

    Zestimate® history
    Loading
    Loading...

    Owner options

    List your home for rent

    $3,957/mo

    Rent Zestimate®

    Find your next renter with Zillow Rental Manager. Plus, with online applications, you can quickly screen prospective tenants – for free.

    Learn more

    $3,957/mo

    Rent Zestimate®

    Refinance and save

    $4,476/mo

    Est. payment

    Refinancing to a lower rate could help reduce your monthly payments and save thousands over the life of the loan.

    See today's rates

    $4,476/mo

    Est. payment

    Explore your selling options

    Work with a Zillow partner agent

    Leverage their expertise and Zillow's premium Showcase listings to get your home seen by more buyers.

    Get started

    List with your own agent

    Get your home in front of millions of buyers by listing it on Zillow.

    Learn how to do it

    Sell it yourself

    Take full control of how buyers see your home on Zillow by listing For Sale by Owner (FSBO).

    List your home

    What's special

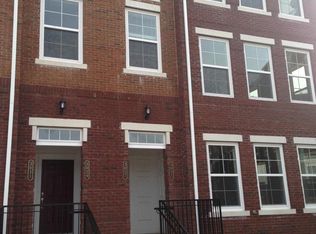
    Experience Luxurious Living in the Heart of MetroWest Nestled within the vibrant MetroWest community, this exquisite three-bedroom, two-and-a-half bath townhouse-style condo is the epitome of modern living. With an advantageous one-car garage, this home promises both luxury and convenience. Gourmet Kitchen fit for a Chef Step into a culinary oasis with a gourmet kitchen that leaves no detail overlooked. Fully equipped with stainless steel appliances, including a high-performance 5 burner gas range, this kitchen is designed to cater to your every culinary need. Whether hosting lavish dinner parties or enjoying intimate family meals, the seamless layout ensures you're always part of the moment. Serene Primary Suite A sanctuary of peace and comfort, the primary bedroom boasts a spacious walk-in closet and an ensuite bathroom, providing the perfect retreat after a long day. Community and Convenience Unmatched Live amidst the beauty of a meticulously maintained community, where every convenience is just moments away. Enjoy leisurely strolls along the Fairfax County Connector Trail, engage in outdoor activities at the nearby baseball field and toddler park, or unwind by the serene stream—all just 3 minutes from your doorstep. Fitness enthusiasts will revel in the proximity to Providence Community Center, offering a plethora of amenities to keep you active and energized, accessible in just 2 minutes. And, for those city adventures or commuting necessities, the Metro Orange Line is a mere 5-minute walk away. Perfectly Positioned for Sunlight and Scenery Positioned directly in front of a lush green space, your new home is bathed in natural sunlight throughout the day, ensuring a bright and airy living environment that uplifts and inspires. Effortless Connectivity Located strategically for ultimate convenience, this home provides easy access to I-66, Routes 29 & 50, Lee Highway, and 495, making commuting and weekend getaways a breeze. Discover the perfect blend of sophistication, comfort, and convenience at the Lofts at MetroWest. Your dream home awaits.

    Zillow last checked:

    Listing updated:

    Listed by:

    George Mrad 202-236-0000,

    KW Metro Center,

    Listing Team: Red Door Metro, Co-Listing Team: Red Door Metro,Co-Listing Agent: Melanie J. Khoury 202-297-3039,

    KW Metro Center

    Bought with:

    Regina Gahunia, SP200205215

    Keller Williams Realty/Lee Beaver & Assoc.

    Source: Bright MLS,MLS#: VAFX2165194MLS Logo

    Facts & features

    Interior

    Bedrooms & bathrooms
    • Bedrooms: 3
    • Bathrooms: 3
    • Full bathrooms: 2
    • 1/2 bathrooms: 1
    • Main level bathrooms: 3
    • Main level bedrooms: 3
    Basement
    • Area: 0
    Heating
    • Forced Air, Natural Gas, Electric
    Cooling
    • Central Air, Electric
    Appliances
    • Included: Gas Water Heater, Electric Water Heater
    • Laundry: In Unit
    Features
    • Has basement: No
    • Has fireplace: No
    Interior area
    • Total structure area: 2,294
    • Total interior livable area: 2,294 sqft
    • Finished area above ground: 2,294
    • Finished area below ground: 0

    Property

    Parking
    • Total spaces: 1
    • Parking features: Garage Faces Rear, Attached
    • Attached garage spaces: 1
    Accessibility
    • Accessibility features: None
    Features
    • Levels: Two and One Half
    • Stories: 2
    • Pool features: None
    Details
    • Additional structures: Above Grade, Below Grade
    • Parcel number: 0483 51 0078
    • Zoning: CONDOMINIUM
    • Special conditions: Standard

    Construction

    Type & style
    • Home type: Condo
    • Architectural style: Contemporary
    • Property subtype: Condominium
    • Attached to another structure: Yes
    Materials
    • Brick, Brick Front, Vinyl Siding
    Condition
    • New construction: No
    • Year built: 2013

    Utilities & green energy

    • Sewer: Public Sewer
    • Water: Public

    Community & neighborhood

    Location
    • Region: Fairfax
    • Subdivision: Lofts At Metrowest

    HOA & financial

    Other fees
    • Condo and coop fee: $295 monthly

    Other

    Other facts
    • Listing agreement: Exclusive Right To Sell
    • Ownership: Condominium

    Price history

    DateEventPrice
    10/13/2025Listing removed$3,400$1/sqft
    Source: Bright MLS #VAFX2243502 Report a problem
    9/30/2025Price change$3,400-5.6%$1/sqft
    Source: Bright MLS #VAFX2243502 Report a problem
    8/26/2025Price change$3,600-2.7%$2/sqft
    Source: Bright MLS #VAFX2243502 Report a problem
    7/31/2025Price change$3,700-2.6%$2/sqft
    Source: Bright MLS #VAFX2243502 Report a problem
    7/18/2025Listed for rent$3,800$2/sqft
    Source: Bright MLS #VAFX2243502 Report a problem
    3/20/2024Sold$730,000+1.4%$318/sqft
    Source: Bright MLS #VAFX2165194 Report a problem
    3/19/2024Pending sale$719,888$314/sqft
    Source: Bright MLS #VAFX2165194 Report a problem
    3/10/2024Contingent$719,888$314/sqft
    Source: Bright MLS #VAFX2165194 Report a problem
    3/6/2024Listed for sale$719,888+12.2%$314/sqft
    Source: Bright MLS #VAFX2165194 Report a problem
    1/31/2014Sold$641,500$280/sqft
    Source: Public Record Report a problem

    Public tax history

    YearProperty taxesTax assessment
    2025$7,988 +3.8%$690,990 +4%
    2024$7,697 -0.4%$664,410 -3%
    2023$7,730 +3.6%$684,960 +5%
    2022$7,460 $652,340 +3%
    2021-- $633,340 +5%
    2020$7,139 +2%$603,180 +2%
    2019$6,999 +3%$591,350 +3%
    2018$6,795 +1.9%$574,130
    2017$6,666 -3.8%$574,130 -4%
    2016$6,928 +1.7%$598,050 -2%
    2015$6,811 +44.1%$610,260 +43.7%
    2014$4,727 $424,530

    Find assessor info on the county website

    Neighborhood: 22031

    Nearby schools

    GreatSchools rating
    Schools provided by the listing agent
    • Elementary: Marshall Road
    • Middle: Thoreau
    • High: Oakton
    • District: Fairfax County Public Schools

    Source: Bright MLS. This data may not be complete. We recommend contacting the local school district to confirm school assignments for this home.

    Get a cash offer in 3 minutes
    Find out how much your home could sell for in as little as 3 minutes with a no-obligation cash offer.
    Estimated market value
    $774,400
    Get a cash offer in 3 minutes
    Find out how much your home could sell for in as little as 3 minutes with a no-obligation cash offer.
    Estimated market value
    $774,400