Skip main navigation
Off market
  • $659,000

    3037 S Lisbon Way, Aurora, CO 80013

    4beds
    4,095sqft
    SingleFamily
    Built in 2004
    8,276 Square Feet Lot
    $659,000 Zestimate®
    $161/sqft
    $3,546 Estimated rent

    Home value

    $659,000

    $626,000 - $692,000

    $3,546/mo

    Zestimate® history
    Loading
    Loading...

    Owner options

    List your home for rent

    $3,546/mo

    Rent Zestimate®

    Find your next renter with Zillow Rental Manager. Plus, with online applications, you can quickly screen prospective tenants – for free.

    Learn more

    $3,546/mo

    Rent Zestimate®

    Refinance and save

    $3,828/mo

    Est. payment

    Refinancing to a lower rate could help reduce your monthly payments and save thousands over the life of the loan.

    See today's rates

    $3,828/mo

    Est. payment

    Explore your selling options

    Work with a Zillow partner agent

    Leverage their expertise and Zillow's premium Showcase listings to get your home seen by more buyers.

    Get started

    List with your own agent

    Get your home in front of millions of buyers by listing it on Zillow.

    Learn how to do it

    Sell it yourself

    Take full control of how buyers see your home on Zillow by listing For Sale by Owner (FSBO).

    List your home

    What's special

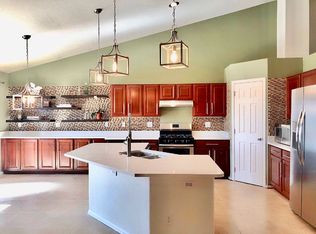
    Spacious upgraded DR Horton home in sought after Conservatory neighborhood. Close to open space, pool and club house. Mins from E470, Southlands Mall, Arapahoe county fairgrounds and highly rated schools. New roof and exterior paint in 2014. Newer carpet throughout. Hardwood flooring to other main floor areas. Triple pane windows with lifetime transferable warranty. Large master suite with mountain views, master bathroom has custom remodeled shower with zero threshold, rain head, Frame less glass surround and heated floor throughout. Big walk in closet with built in shelves and draws. 2 more bedrooms up and a full bath plus bonus loft area that can be turned into a 4th bedroom. Open and bright main floor, Large kitchen with breakfast bar, additional eating space, S/S appliances, pantry and butlers area leading to dinning room. Formal living room, family room with custom built in and fireplace. Large Wrap around deck with pergola. Full unfinished walkout bsmt with bathroom rough in and patio doors leading to wrap around patio, fenced yard and garden area. 3 car attached garage (2 spaces are tandem), 240V wired ready for potential charging station, Hoist installed and tons of storage area in the roof space.

    This property is off market, which means it's not currently listed for sale or rent on Zillow. This may be different from what's available on other websites or public sources.
    Facts & features

    Interior

    Bedrooms & bathrooms
    • Bedrooms: 4
    • Bathrooms: 3
    • Full bathrooms: 2
    • 3/4 bathrooms: 1
    Heating
    • Forced air, Radiant
    Cooling
    • Central
    Appliances
    • Included: Dishwasher, Garbage disposal, Microwave, Range / Oven, Refrigerator
    • Laundry: Sink
    Features
    • Ceiling Fan(s), Wet Bar, Pantry, Walk-In Closet(s), Vaulted Ceiling(s), Laminate Counters, Eat-in Kitchen, Built-in Features, Smart Thermostat, Open Floorplan, Master Suite, Five Piece Bath, Smoke Free, Smart Lights
    • Flooring: Carpet, Hardwood
    • Windows: Window Coverings, Window Treatments, Triple Pane Windows
    • Basement: Finished
    • Has fireplace: Yes
    • Fireplace features: Family Room
    Interior area
    • Total interior livable area: 4,095 sqft
    • Finished area below ground: 0.00

    Property

    Parking
    • Total spaces: 3
    • Parking features: Garage - Attached
    Features
    • Patio & porch: Deck, Patio, Wrap Around, Covered, Front Porch
    • Exterior features: Stone, Wood
    • Has spa: Yes
    • Spa features: Bath
    • Has view: Yes
    • View description: Mountain
    Lot
    • Size: 8,276 Square Feet
    • Features: Level, Sprinklers In Front, Sprinklers In Rear
    Details
    • Parcel number: 197535223015
    • Zoning description: RPD

    Construction

    Type & style
    • Home type: SingleFamily
    • Architectural style: Traditional
    Materials
    • Wood
    • Roof: Composition
    Condition
    • Year built: 2004

    Utilities & green energy

    • Sewer: Public Sewer
    • Water: Public
    Green energy
    • Energy efficient items: Insulation, Thermostat, Lighting

    Community & HOA

    Community
    • Security: Smoke Detector(s), Carbon Monoxide Detector(s), Video Doorbell, Smart Security System, Smart Locks
    HOA
    • Has HOA: Yes
    • Amenities included: Clubhouse, Pool
    • Services included: Trash
    • HOA fee: $42 monthly
    Location
    • Region: Aurora

    Financial & listing details

    • Price per square foot: $161/sqft
    • Tax assessed value: $725,300
    • Annual tax amount: $6,358
    • Road surface type: Paved

    Price history

    DateEventPrice
    9/2/2020Sold$530,000+1%$129/sqft
    Source: Public Record Report a problem
    7/31/2020Pending sale$525,000$128/sqft
    Source: Mb Hancock Realty Inc #3559500 Report a problem
    7/30/2020Listed for sale$525,000+60.1%$128/sqft
    Source: Mb Hancock Realty Inc #3559500 Report a problem
    12/23/2004Sold$327,861$80/sqft
    Source: Public Record Report a problem

    Public tax history

    YearProperty taxesTax assessment
    2025$6,358 +2.3%$45,331 -2%
    2024$6,214 +16.5%$46,243 -8.3%
    2023$5,332 -3%$50,413 +45%
    2022$5,498 $34,778 -2.8%
    2021-- $35,779 +9.8%
    2020$5,118 +5%$32,590
    2019$4,873 $32,590 +9.5%
    2018$4,873 +9.2%$29,772
    2017$4,464 $29,772 +6.6%
    2016-- $27,932
    2015-- $27,932 +26.8%
    2014$4,704 +25.1%$22,025 +10%
    2013$3,761 $20,030
    2012-- $20,030
    2011$3,649 +0.6%$20,030 -13.4%
    2010$3,628 +9%$23,140
    2009$3,328 $23,140 -4.8%
    2008-- $24,294
    2007-- $24,294 -1.6%
    2006-- $24,700
    2005-- $24,700 +556.9%
    2002-- $3,760
    Find assessor info on the county website

    Neighborhood: Conservatory

    Nearby schools

    GreatSchools rating
    Schools provided by the listing agent
    • Elementary: Aurora Frontier K-8
    • Middle: Aurora Frontier K-8
    • High: Vista Peak
    • District: Adams-Arapahoe 28J

    Source: The MLS. This data may not be complete. We recommend contacting the local school district to confirm school assignments for this home.

    Get a cash offer in 3 minutes
    Find out how much your home could sell for in as little as 3 minutes with a no-obligation cash offer.
    Estimated market value
    $659,000
    Get a cash offer in 3 minutes
    Find out how much your home could sell for in as little as 3 minutes with a no-obligation cash offer.
    Estimated market value
    $659,000