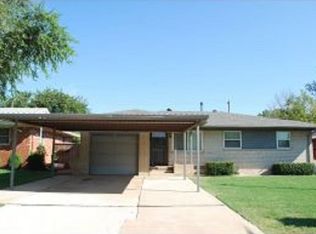
Completely renovated from top to bottom, this move in ready home offers the perfect combination of modern style, thoughtful updates, and everyday comfort. With 1,036 square feet, 3 bedrooms, and 1.5 bathrooms, every inch of this home has been refreshed so you can simply unpack and enjoy. The bright, open interior features all new flooring, fresh interior paint, updated lighting, and modern fixtures throughout. The beautifully remodeled kitchen showcases brand new cabinetry, quartz countertops, and stainless steel appliances, creating a space that is both stylish and functional. The full bathroom has been completely updated, while the primary bedroom includes its own private half bathroom for added convenience. Beyond the cosmetic improvements, this home offers valuable peace of mind with major system updates including new windows and a new water heater. Every renovation has been carefully completed to provide a clean, contemporary feel while maximizing comfort and functionality. Whether you are a first time homebuyer, looking to downsize, or searching for a turnkey investment property, this home checks all the boxes. With its extensive renovations, practical floor plan, and low maintenance appeal, this is an incredible opportunity to own a home that feels brand new without the new construction price tag.
Sold for $180,000
Zillow last checked:
Listing updated:
Bought with:
Cecilia Garcia Marquez, 206455
LIME Realty
Source: MLSOK/OKCMAR as distributed by MLS GRID,MLS#: 1238221
Price history
| Date | Event | Price |
|---|---|---|
| 9/25/2026 | Sold | $180,000+0.1%$174/sqft |
Source:  MLSOK/OKCMAR as distributed by MLS GRID #1238221 Report a problem MLSOK/OKCMAR as distributed by MLS GRID #1238221 Report a problem | ||
| 8/24/2026 | Pending sale | $179,900$174/sqft |
Source: MLSOK/OKCMAR as distributed by MLS GRID #1238221 Report a problem | ||
| 8/6/2026 | Price change | $179,900-2.7%$174/sqft |
Source: MLSOK/OKCMAR as distributed by MLS GRID #1238221 Report a problem | ||
| 7/23/2026 | Price change | $184,900-5.1%$178/sqft |
Source: MLSOK/OKCMAR as distributed by MLS GRID #1238221 Report a problem | ||
| 7/7/2026 | Listed for sale | $194,900+549.7%$188/sqft |
Source: MLSOK/OKCMAR as distributed by MLS GRID #1238221 Report a problem | ||
| 3/16/2026 | Sold | $30,000$29/sqft |
Source: Public Record Report a problem | ||
Nearby homes
Get a cash offer in 3 minutes
Find out how much your home could sell for in as little as 3 minutes with a no-obligation cash offer.
Estimated market value
$176,700
