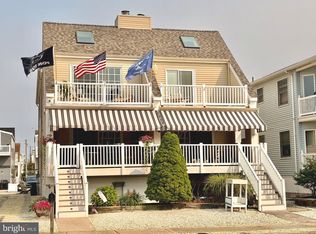
Experience coastal luxury in this completely remodeled 3-bedroom, 2.5-bath townhouse. Meticulously updated with high-end finishes and superior craftsmanship, this turnkey property is designed for both elegant entertaining and comfortable seaside living. Exquisite Interior Features Living Area: Enjoy a tiled living room floor with radiant heating and Smart Home thermostat control, anchored by a beautiful gas fireplace with a custom wood mantle. Gourmet Kitchen: A chef’s delight featuring custom kitchen cabinetry, hardwood floors, and premium appliances including an electric oven, a 6-burner Viking gas stovetop, and a Wolf microwave. Upper Level: The dining room, stairs, and hallway boast beautiful new hardwood flooring. All bedrooms are outfitted with plush new carpeting and individual ceiling fans. Custom Touches: The home features custom decorative trim throughout, new interior doors for all closets and bedrooms, and Anderson windows and sliding doors equipped with plantation shutters and new blinds. Bathrooms: All bathrooms have been completely remodeled with modern, contemporary finishes. Outdoor Living Oasis This property maximizes coastal enjoyment with three professionally updated decks and superior exterior amenities: Front Deck: Features upgraded Trex decking and stairs, a sophisticated mahogany soffit ceiling, Hinkley (Plantation) lighting, a ceiling fan, and a custom-made awning for privacy and shade. Master Bedroom Deck: A private retreat featuring a skylight to bring in natural light. Rear Deck: Includes private access and upgraded Trex stairs. Exterior Extras: Azek-finished outdoor shower, gas grill hookup, and Azek wainscoting under the front deck with a privacy wall. Infrastructure & Efficiency Upgrades Efficiency: Under-house sprayed insulation, central air, gas heat, and a Nest smart-capable thermostat ensure year-round comfort. Exterior Improvements: New roof, paved driveway, and LED front step lighting on a timer. Utility: Outside side lighting and convenient outdoor electrical connections located in the shed and under the front deck.
Pending
$1,249,000
3037 Simpson Ave #3037, Ocean City, NJ 08226
3beds
1,560sqft
Townhouse
Built in ----
-- sqft lot
$1,228,000 Zestimate®
$801/sqft
$-- HOA
What's special
High-end finishesPaved drivewayWolf microwaveThree professionally updated decksHardwood floorsCustom decorative trim throughoutSuperior craftsmanship
- 26 days |
- 862 |
- 32 |
Likely to sell faster than
Zillow last checked:
Listing updated:
Listed by:
NICHOLAS OCHS 215-779-1137,
KW Empower Real Estate
Source: SJSRMLS,MLS#: 610112
Facts & features
Interior
Bedrooms & bathrooms
- Bedrooms: 3
- Bathrooms: 3
- Full bathrooms: 2
- 1/2 bathrooms: 1
Bedroom 1
- Level: Upper
Bedroom 2
- Level: Upper
Bedroom 3
- Level: Upper
Dining room
- Level: Main
Family room
- Level: Main
Kitchen
- Level: Main
Living room
- Level: Main
Heating
- Natural Gas
Cooling
- Central Air
Appliances
- Included: Disposal, Dishwasher, Dryer, Gas Stove, Microwave, Refrigerator, Self Cleaning Oven, Washer
Features
- Cathedral Ceiling(s), Fireplace(s), Kitchen Island, Master Bath, Pets Allowed, Skylight
- Flooring: Hardwood
- Windows: Blinds
- Has fireplace: Yes
- Fireplace features: Family Room
Interior area
- Total structure area: 1,560
- Total interior livable area: 1,560 sqft
Property
Parking
- Total spaces: 3
- Parking features: None
Features
- Levels: Two
- Stories: 2
Details
- Parcel number: 3
Construction
Type & style
- Home type: Townhouse
- Property subtype: Townhouse
Materials
- Vinyl
Condition
- New construction: No
Utilities & green energy
- Sewer: Public Sewer
- Water: Public
Community & HOA
Community
- Subdivision: NONE
Location
- Region: Ocean City
Financial & listing details
- Price per square foot: $801/sqft
- Annual tax amount: $4,272
- Date on market: 7/22/2026
- Date available: 07/22/2026
- Inclusions: Blinds
Estimated market value
$1,228,000
$1.17M - $1.29M
$3,356/mo
Price history
| Date | Event | Price |
|---|---|---|
| 8/8/2026 | Pending sale | $1,249,000$801/sqft |
Source:  SJSRMLS #610112 Report a problem SJSRMLS #610112 Report a problem | ||
| 7/23/2026 | Listed for sale | $1,249,000$801/sqft |
Source: SJSRMLS #610112 Report a problem | ||
Public tax history
Tax history is unavailable.
Monthly payment
Est. payment
Payment breakdown
Explore the cost of this home by adjusting the details. Changes won't be saved.Climate risks
Neighborhood: 08226
Nearby schools
GreatSchools rating
- 6/10Ocean City Intermediate SchoolGrades: 4-8Distance: 1.3 mi
- 8/10Ocean City High SchoolGrades: 9-12Distance: 2.8 mi
- 7/10Ocean City Primary SchoolGrades: PK-3Distance: 2.7 mi
- $1,249,0003 bd3 ba1.5k sqft3037 Simpson Ave #39, Ocean City, NJ 08226Pending
- $822,600-- bd-- ba1.5k sqft3037-39 Simpson Ave #1, Ocean City, NJ 08226Off Market
- $822,500-- bd-- ba1.5k sqft3037-39 Simpson Ave #2, Ocean City, NJ 08226Off Market
- $862,000-- bd-- ba1.6k sqft3041-43 Simpson Ave #1, Ocean City, NJ 08226Off Market
- $915,900-- bd-- ba1.6k sqft3041-43 Simpson Ave #2, Ocean City, NJ 08226Off Market
- $805,000-- bd-- ba1.5k sqft3033-35 Simpson Ave #1, Ocean City, NJ 08226Off Market
- $814,300-- bd-- ba1.5k sqft3033-35 Simpson Ave #2, Ocean City, NJ 08226Off Market
- $742,200-- bd-- ba1.3k sqft3029-31 Simpson Ave #1, Ocean City, NJ 08226Off Market
A local agent can set up tours, give advice and negotiate with sellers.
Similar homes
- $1,224,0003 bd2 ba1.8k sqftNONE, Ocean City, NJ 08226For Sale
 MLS ID #610870, ROBERT IDELL, BHHS FOX and ROACH-Simpson OC. SJSRMLS
 - $1,299,0003 bd2 ba1.1k sqftAsbury Ave, Ocean City, NJ 08226For Sale
 MLS ID #610948, WILLIAM GODFREY, MARR AGENCY. SJSRMLS
 - $1,279,9003 bd2 ba1.2k sqft37 Bayonne Pl, Ocean City, NJ 08226For Sale
 MLS ID #608125, PETER MADDEN, GOLDCOAST SOTHEBY'S INTERNATIONAL REALTY. SJSRMLS
 - $1,275,0004 bd3 ba2.3k sqft745 5th St, Somers Point, NJ 08244For Sale
 MLS ID #610951, AMY SULLIVAN, RE/MAX ATLANTIC. SJSRMLS
 - $1,695,0004 bd2 ba1.6k sqftNONE, Ocean City, NJ 08226For SaleMLS ID #610651, HENRY (DISSTON) VANDERSLICE, Compass New Jersey-Ocean City (O463H). SJSRMLS
- $1,049,0003 bd2 ba1.2k sqftNONE, Ocean City, NJ 08226For SaleMLS ID #607792, JOHN GREINER, BERGER REALTY-Main. SJSRMLS
- $1,299,0004 bd2 ba1.7k sqftHaven Ave, Ocean City, NJ 08226New ConstructionMLS ID #609479, Jennifer Capossela, GOLDCOAST SOTHEBY'S INTERNATIONAL REALTY. SJSRMLS
- $999,0003 bd2 ba1.3k sqft119 Tarpon Ct #119, Ocean City, NJ 08226For SaleMLS ID #261769, Amy Lombardo, COMPASS RE - Sic. CMCAOR
- $1,600,0003 bd3 ba1.8k sqftBreakers, Ocean City, NJ 08226For SaleMLS ID #608707, JAMES BOYLE JR, Keller Williams Realty Jersey Shore - Ocean City. SJSRMLS
- $915,0003 bd3 ba1.2k sqft816 Aldrich Rd #1, Ocean City, NJ 08226For SaleMLS ID #262223, Nicholas Deckard, eXp REALTY. CMCAOR
- $1,149,9003 bd2 ba1.1k sqft11th St, Ocean City, NJ 08226For SaleMLS ID #606131, JOHN GREINER, BERGER REALTY-Main. SJSRMLS
- $1,100,0003 bd2 ba1.5k sqftOTHER, Ocean City, NJ 08226New ConstructionMLS ID #605315, MICHAEL G CONTINO, BHHS FOX and ROACH-Simpson OC. SJSRMLS
- $1,095,0004 bd2 ba1.4k sqftNONE, Ocean City, NJ 08226For SaleMLS ID #608628, Burton Wilkins, III, GOLDCOAST SOTHEBY'S INTERNATIONAL REALTY. SJSRMLS
- $1,199,0002 bd2 ba1.1k sqftGardens Plaza, Ocean City, NJ 08226For SaleMLS ID #608395, GEORGE FLOWERS, BHHS FOX and ROACH-Simpson OC. SJSRMLS
- $1,349,0005 bd3 ba2k sqft212 Central Ave APT 2, Ocean City, NJ 08226For SaleMLS ID #261611, Christopher Warren, BERGER REALTY. CMCAOR
- $1,299,0002 bd2 ba1.2k sqftGardens Plaza, Ocean City, NJ 08226For SaleMLS ID #604877, Burton Wilkins, III, GOLDCOAST SOTHEBY'S INTERNATIONAL REALTY. SJSRMLS
- $999,9993 bd2 ba900 sqft1502 West Ave, Ocean City, NJ 08226For SaleMLS ID #608337, JOHN GREINER, BERGER REALTY-Main. SJSRMLS
- $999,9003 bd2 ba1.5k sqftOTHER, Ocean City, NJ 08226New ConstructionMLS ID #605317, MICHAEL G CONTINO, BHHS FOX and ROACH-Simpson OC. SJSRMLS
- $1,799,9004 bd3 ba2k sqftCentral Ave, Ocean City, NJ 08226For SaleMLS ID #609427, ANDREW MOON, MARR AGENCY. SJSRMLS
- $820,0003 bd2 ba1.1k sqftNONE, Ocean City, NJ 08226For SaleMLS ID #608376, DEBORAH IMBER, Keller Williams Realty Jersey Shore - Ocean City. SJSRMLS
