This beautifully updated 4-bedroom, 2-bathroom home is a rare find in St. Louis Park! Built in 1995, it stands out with its newer construction compared to most homes in the area, and it has been thoughtfully updated from top to bottom for modern living. Step inside to discover a light-filled main level featuring a stylishly renovated kitchen, informal dining area, cozy living room with a gas fireplace, two spacious bedrooms, and a full updated bath. The kitchen boasts modern finishes, perfect for everyday living and entertaining. The fully finished lower level offers even more space with a generous family room with stylish wainscoting accents, complete with a built-in bar and beverage cooler, two additional bedrooms, and a beautifully designed ¾ bath with a tile shower. Enjoy outdoor living on the expansive 15x16 deck overlooking a large, fully fenced backyard - ideal for gatherings, play, or pets. A newer driveway leads to the attached 2-car garage, and the brand-new 2025 roof ensures peace of mind for years to come. Situated in an unbeatable location just minutes from shopping, dining, parks, and major highways, this home offers the perfect blend of comfort, style, and convenience. Don’t miss your chance to make it yours!
Closed
$505,000
3037 Texas Ave S, Saint Louis Park, MN 55426
4beds
1,792sqft
Single Family Residence
Built in 1995
0.25 Acres Lot
$514,200 Zestimate®
$282/sqft
$2,857 Estimated rent
Home value
$514,200
$473,000 - $560,000
$2,857/mo
Zestimate® history
Owner options
List your home for rent
$2,857/mo
Rent Zestimate®
Find your next renter with Zillow Rental Manager. Plus, with online applications, you can quickly screen prospective tenants – for free.
$2,857/mo
Rent Zestimate®
Refinance and save
$3,199/mo
Est. payment
Refinancing to a lower rate could help reduce your monthly payments and save thousands over the life of the loan.
$3,199/mo
Est. payment
Explore your selling options
Work with a Zillow partner agent
Leverage their expertise and Zillow's premium Showcase listings to get your home seen by more buyers.
Get startedList with your own agent
Get your home in front of millions of buyers by listing it on Zillow.
Learn how to do itSell it yourself
Take full control of how buyers see your home on Zillow by listing For Sale by Owner (FSBO).
List your homeWhat's special
Zillow last checked:
Listing updated:
Listed by:
Samuel Dulian 763-568-9836,
RE/MAX Results
Bought with:
Shelly Kilibarda
Coldwell Banker Realty
Source: NorthstarMLS as distributed by MLS GRID,MLS#: 6760416
Facts & features
Interior
Bedrooms & bathrooms
- Bedrooms: 4
- Bathrooms: 2
- Full bathrooms: 1
- 3/4 bathrooms: 1
Bedroom
- Level: Main
- Area: 140 Square Feet
- Dimensions: 10x14
Bedroom 2
- Level: Main
- Area: 130 Square Feet
- Dimensions: 10x13
Bedroom 3
- Level: Lower
- Area: 130 Square Feet
- Dimensions: 10x13
Bedroom 4
- Level: Lower
- Area: 144 Square Feet
- Dimensions: 12x12
Dining room
- Level: Main
- Area: 56 Square Feet
- Dimensions: 7x8
Family room
- Level: Lower
- Area: 160 Square Feet
- Dimensions: 10x16
Kitchen
- Level: Main
- Area: 100 Square Feet
- Dimensions: 10x10
Living room
- Level: Main
- Area: 156 Square Feet
- Dimensions: 12x13
Heating
- Forced Air
Cooling
- Central Air
Appliances
- Included: Dishwasher, Dryer, Gas Water Heater, Microwave, Range, Refrigerator, Stainless Steel Appliance(s), Washer, Water Softener Owned
- Laundry: In Basement
Features
- Basement: Daylight,Finished,Tile Shower
- Number of fireplaces: 1
- Fireplace features: Family Room, Gas
Interior area
- Total structure area: 1,792
- Total interior livable area: 1,792 sqft
- Finished area above ground: 924
- Finished area below ground: 868
Property
Parking
- Total spaces: 2
- Parking features: Attached
- Attached garage spaces: 2
- Details: Garage Dimensions (20x21)
Accessibility
- Accessibility features: None
Features
- Levels: Multi/Split
- Patio & porch: Deck
Lot
- Size: 0.25 Acres
- Dimensions: 72 x 154 x 72 x 154
Details
- Foundation area: 918
- Parcel number: 1711721220030
- Zoning description: Residential-Single Family
Construction
Type & style
- Home type: SingleFamily
- Property subtype: Single Family Residence
Materials
- Roof: Age 8 Years or Less,Asphalt
Condition
- New construction: No
- Year built: 1995
Utilities & green energy
- Gas: Natural Gas
- Sewer: City Sewer/Connected
- Water: City Water/Connected
Community & HOA
HOA
- Has HOA: No
Location
- Region: Saint Louis Park
Financial & listing details
- Price per square foot: $282/sqft
- Tax assessed value: $425,900
- Annual tax amount: $5,808
- Date on market: 7/24/2025
- Cumulative days on market: 7 days
Price history
| Date | Event | Price |
|---|---|---|
| 8/25/2025 | Sold | $505,000+6.3%$282/sqft |
Source:  NorthstarMLS as distributed by MLS GRID #6760416 Report a problem NorthstarMLS as distributed by MLS GRID #6760416 Report a problem | ||
| 8/1/2025 | Pending sale | $475,000$265/sqft |
Source: NorthstarMLS as distributed by MLS GRID #6760416 Report a problem | ||
| 7/25/2025 | Listed for sale | $475,000+92.4%$265/sqft |
Source: NorthstarMLS as distributed by MLS GRID #6760416 Report a problem | ||
| 6/9/2017 | Sold | $246,900-14.2%$138/sqft |
Source: NorthstarMLS as distributed by MLS GRID #4803107 Report a problem | ||
| 5/11/2007 | Sold | $287,900+27.4%$161/sqft |
Source: Public Record Report a problem | ||
| 2/7/2002 | Sold | $226,000+82.3%$126/sqft |
Source: Public Record Report a problem | ||
| 10/10/1996 | Sold | $124,000$69/sqft |
Source: Public Record Report a problem | ||
Public tax history
| Year | Property taxes | Tax assessment |
|---|---|---|
| 2025 | $5,808 +14.2% | $425,900 +1% |
| 2024 | $5,084 -0.1% | $421,600 +9.8% |
| 2023 | $5,089 +11.5% | $383,900 +0.2% |
| 2022 | $4,563 +9.8% | $383,200 +10.7% |
| 2021 | $4,154 +5.7% | $346,100 +8% |
| 2020 | $3,932 -5.4% | $320,600 +9.1% |
| 2019 | $4,154 +5.7% | $293,900 +10.6% |
| 2018 | $3,932 +0.6% | $265,700 +6.2% |
| 2017 | $3,908 +8.6% | $250,200 +4.2% |
| 2016 | $3,600 +0.4% | $240,100 +2.1% |
| 2015 | $3,585 -0.9% | $235,100 +5.4% |
| 2014 | $3,617 +5.2% | $223,100 -1.7% |
| 2013 | $3,437 -13% | $226,900 -3.3% |
| 2012 | $3,950 +21.4% | $234,700 |
| 2011 | $3,253 +13.4% | $234,700 +4.2% |
| 2010 | $2,869 -7.3% | $225,200 -3.9% |
| 2009 | $3,095 +8% | $234,300 +3% |
| 2006 | $2,865 +1.8% | $227,500 +7.4% |
| 2005 | $2,814 +9% | $211,900 +15% |
| 2004 | $2,582 -1.2% | $184,300 +12% |
| 2002 | $2,615 -20.3% | $164,600 |
| 2001 | $3,280 | -- |
Find assessor info on the county website
Neighborhood: Oak Hill
Nearby homes
- $---- bd-- ba-- sqft3037 Texas Ave S, Minneapolis, MN 55426Off Market
- $417,6004 bd2 ba1.7k sqft3037 Texas Ave S, St Louis Park, MN 55426Off Market
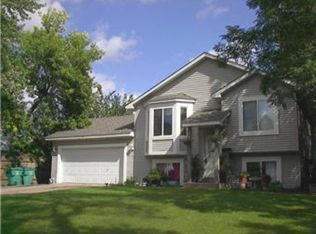
- $355,8003 bd1 ba1.2k sqft3033 Texas Ave S, Saint Louis Park, MN 55426Off Market
- $335,2002 bd1 ba1.3k sqft3041 Texas Ave S, Saint Louis Park, MN 55426Off Market
- $---- bd-- ba-- sqft3041 Texas Ave S, Minneapolis, MN 55426Off Market
- $376,3003 bd2 ba1.8k sqft7908 W 31st St, Saint Louis Park, MN 55426Off Market
- $480,0003 bd3 ba2.4k sqft3029 Texas Ave S, Saint Louis Park, MN 55426Sold
- $351,6002 bd2 ba1k sqft3036 Sumter Ave S, Saint Louis Park, MN 55426Off Market
Nearby schools
GreatSchools rating
- 7/10Aquila Elementary SchoolGrades: K-5Distance: 0.3 mi
- 5/10St. Louis Park Middle SchoolGrades: 6-8Distance: 1 mi
- 8/10St. Louis Park Senior High SchoolGrades: 9-12Distance: 1 mi
Get a cash offer in 3 minutes
Find out how much your home could sell for in as little as 3 minutes with a no-obligation cash offer.
Estimated market value
$514,200
Get a cash offer in 3 minutes
Find out how much your home could sell for in as little as 3 minutes with a no-obligation cash offer.
Estimated market value
$514,200
- Minnesota
- Hennepin County
- Saint Louis Park
- 55426
- Oak Hill
- 3037 Texas Ave S
Nearby cities
Nearby neighborhoods
Nearby zip codes
Other Saint Louis Park Topics
- Apartments for Rent in 55426
- Houses for Sale in 55426
- Houses for Rent in 55426
- 55426 Real Estate
- Saint Louis Park Condos
- Houses for Sale in Saint Louis Park
- Newest Listings in Saint Louis Park
- Saint Louis Park Home Values
- Saint Louis Park Real Estate Agents
- Saint Louis Park Refinance
- Saint Louis Park Mortgage Rates
