Skip main navigation
Sold for $555,000
  • $555,000

    3037 Thurman Dairy Loop, Wake Forest, NC 27587

    5beds
    2,898sqft
    Single Family Residence, Residential
    Built in 2020
    9,583 Square Feet Lot
    $554,000 Zestimate®
    $192/sqft
    $3,058 Estimated rent

    Home value

    $554,000

    $526,000 - $582,000

    $3,058/mo

    Zestimate® history
    Loading
    Loading...

    Owner options

    List your home for rent

    $3,058/mo

    Rent Zestimate®

    Find your next renter with Zillow Rental Manager. Plus, with online applications, you can quickly screen prospective tenants – for free.

    Learn more

    $3,058/mo

    Rent Zestimate®

    Refinance and save

    $3,453/mo

    Est. payment

    Refinancing to a lower rate could help reduce your monthly payments and save thousands over the life of the loan.

    See today's rates

    $3,453/mo

    Est. payment

    Explore your selling options

    Work with a Zillow partner agent

    Leverage their expertise and Zillow's premium Showcase listings to get your home seen by more buyers.

    Get started

    List with your own agent

    Get your home in front of millions of buyers by listing it on Zillow.

    Learn how to do it

    Sell it yourself

    Take full control of how buyers see your home on Zillow by listing For Sale by Owner (FSBO).

    List your home

    What's special

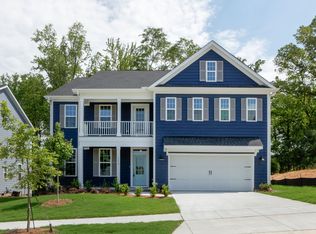
    Come home to the wonderful neighborhood of The Preserve at Kitchin Farms. Enjoy the best of both worlds with downtown Wake Forest just minutes away and easy access to Raleigh conveniences. Located off Burlington Mills Road near Capital Boulevard, this well-maintained 5-bedroom, 3.5-bath home offers generous space and comfort for everyone. The main living area features beautiful hardwood floors, and the inviting front porch or back deck with a patio provide perfect spots to enjoy your morning coffee or evening grilling. The kitchen includes stainless steel appliances, granite countertops, and a gas stove—ideal for cooking and entertaining. Cozy up by the living room fireplace on chilly days or stay comfortable in the summer with ceiling fans throughout. Working from home? A versatile bonus room offers the perfect space for an office, home gym, or flex room. Need extra storage? The 3-car garage provides plenty of additional room. Enjoy neighborhood amenities including a pool, sidewalks, and walking trails.

    Zillow last checked:

    Listing updated:

    Listed by:

    Pamela Leigh Lane 919-491-9216,

    Berkshire Hathaway HomeService

    Bought with:

    Heather Shores, 361836

    Berkshire Hathaway HomeService

    Source: Doorify MLS,MLS#: 10134475MLS Logo

    Facts & features

    Interior

    Bedrooms & bathrooms
    • Bedrooms: 5
    • Bathrooms: 4
    • Full bathrooms: 3
    • 1/2 bathrooms: 1
    Heating
    • Fireplace(s), Forced Air, Heat Pump, Natural Gas, Zoned
    Cooling
    • Ceiling Fan(s), Central Air, Zoned
    Appliances
    • Included: Dishwasher, Gas Cooktop, Microwave, Refrigerator, Self Cleaning Oven, Stainless Steel Appliance(s), Tankless Water Heater, Vented Exhaust Fan, Oven, Washer/Dryer
    • Laundry: Laundry Room, Lower Level, Main Level
    Features
    • Bathtub/Shower Combination, Ceiling Fan(s), Coffered Ceiling(s), Entrance Foyer, Granite Counters, High Ceilings, Pantry, Shower Only, Smooth Ceilings, Tray Ceiling(s), Walk-In Closet(s), Walk-In Shower
    • Flooring: Carpet, Ceramic Tile, Hardwood
    • Windows: Bay Window(s), Blinds, Screens
    • Number of fireplaces: 1
    • Fireplace features: Family Room, Gas
    Interior area
    • Total structure area: 2,898
    • Total interior livable area: 2,898 sqft
    • Finished area above ground: 2,898
    • Finished area below ground: 0

    Property

    Parking
    • Total spaces: 3
    • Parking features: Attached, Concrete, Driveway, Garage, Garage Door Opener, Garage Faces Front
    • Attached garage spaces: 3
    Features
    • Levels: Two
    • Stories: 2
    • Patio & porch: Deck, Front Porch
    • Exterior features: Fenced Yard, Permeable Paving, Rain Gutters
    • Pool features: Association, Community
    • Fencing: Back Yard, Fenced, Wood
    • Has view: Yes
    • View description: Trees/Woods
    Lot
    • Size: 9,583 Square Feet
    • Features: Back Yard, Front Yard, Landscaped
    Details
    • Parcel number: 1739.04904614.000
    • Zoning: GR10
    • Special conditions: Standard

    Construction

    Type & style
    • Home type: SingleFamily
    • Architectural style: Craftsman
    • Property subtype: Single Family Residence, Residential
    Materials
    • Fiber Cement
    • Foundation: Slab
    • Roof: Shingle
    Condition
    • New construction: No
    • Year built: 2020
    Details
    • Builder name: Mungo Homes

    Utilities & green energy

    • Sewer: Public Sewer
    • Water: Public
    • Utilities for property: Cable Available, Electricity Connected, Natural Gas Connected, Sewer Connected, Water Connected

    Community & HOA

    Community
    • Features: Playground, Pool, Sidewalks, Street Lights
    • Subdivision: The Preserve at Kitchin Farms
    HOA
    • Has HOA: Yes
    • Amenities included: Jogging Path, Pool
    • Services included: Unknown
    • HOA fee: $90 monthly
    Location
    • Region: Wake Forest

    Financial & listing details

    • Price per square foot: $192/sqft
    • Tax assessed value: $632,902
    • Annual tax amount: $5,950
    • Date on market: 11/28/2025

    Price history

    DateEventPrice
    3/13/2026Sold$555,000-5.1%$192/sqft
    Source: Doorify MLS #10134475 Report a problem
    1/17/2026Pending sale$585,000$202/sqft
    Source: Doorify MLS #10134475 Report a problem
    1/10/2026Price change$585,000-2.5%$202/sqft
    Source: Doorify MLS #10134475 Report a problem
    12/9/2025Price change$600,000-2.4%$207/sqft
    Source: Doorify MLS #10134475 Report a problem
    11/28/2025Listed for sale$615,000+47.8%$212/sqft
    Source: Doorify MLS #10134475 Report a problem
    7/15/2020Sold$416,000-0.7%$144/sqft
    Source: Public Record Report a problem
    4/28/2020Price change$419,000-0.2%$145/sqft
    Source: Mungo Homes Report a problem
    2/13/2020Price change$419,873+1.2%$145/sqft
    Source: Mungo Homes Report a problem
    11/15/2019Price change$414,873+2.2%$143/sqft
    Source: Mungo Homes Report a problem
    9/25/2019Price change$405,799+1.2%$140/sqft
    Source: Mungo Homes Report a problem
    9/18/2019Listed for sale$400,799-58.8%$138/sqft
    Source: Mungo Homes Report a problem
    7/25/2019Sold$972,000$335/sqft
    Source: Public Record Report a problem

    Public tax history

    YearProperty taxesTax assessment
    2025$5,951 +0.4%$632,902
    2024$5,928 +17.4%$632,902 +46.2%
    2023$5,050 +4.2%$432,916
    2022$4,845 $432,916
    2021-- $432,916 +332.9%
    2020-- $100,000 +53.8%
    2019$806 $65,000
    2018$806 --
    Find assessor info on the county website

    Neighborhood: 27587

    Nearby schools

    GreatSchools rating
    Schools provided by the listing agent
    • Elementary: Wake - Sanford Creek
    • Middle: Wake - Wake Forest
    • High: Wake - Wake Forest

    Source: Doorify MLS. This data may not be complete. We recommend contacting the local school district to confirm school assignments for this home.

    Get a cash offer in 3 minutes
    Find out how much your home could sell for in as little as 3 minutes with a no-obligation cash offer.
    Estimated market value
    $554,000
    Get a cash offer in 3 minutes
    Find out how much your home could sell for in as little as 3 minutes with a no-obligation cash offer.
    Estimated market value
    $554,000