Wow! Look at that lake and fountain view behind the home! From the spacious upstairs balcony, bask in the breathtaking sunsets over the tranquil pond while listening to the soothing sounds of the fountain. For those seeking outdoor adventures, step through your personal back gate and access the scenic walking trail that winds around the pond. Whether you're pushing a stroller, walking your four-legged friend, or embarking on a power walk or bike ride, this idyllic setting caters to all. This large home features a primary suite, office, and formal living or dining downstairs. Upstairs includes a large gameroom, 3 additional bedrooms (one without a closet which could also be another home office), 2 full bathrooms, plus a large dreamy balcony! Great closet space and storage throughout. Rarely do the homes backing to the pond become available. So, don't miss this opportunity for your own piece of daily paradise! HVAC, both furnace and condenser, were replaced in December, 2023.
Sold
Price Unknown
3037 Trinity Lakes Dr, Fort Worth, TX 76115
4beds
2,871sqft
Single Family Residence
Built in 2006
7,840 Square Feet Lot
$532,000 Zestimate®
$--/sqft
$2,747 Estimated rent
Home value
$532,000
$495,000 - $575,000
$2,747/mo
Zestimate® history
Owner options
List your home for rent
$2,747/mo
Rent Zestimate®
Find your next renter with Zillow Rental Manager. Plus, with online applications, you can quickly screen prospective tenants – for free.
$2,747/mo
Rent Zestimate®
Refinance and save
$75/mo
Est. payment
Refinancing to a lower rate could help reduce your monthly payments and save thousands over the life of the loan.
$75/mo
Est. payment
Explore your selling options
Work with a Zillow partner agent
Leverage their expertise and Zillow's premium Showcase listings to get your home seen by more buyers.
Get startedList with your own agent
Get your home in front of millions of buyers by listing it on Zillow.
Learn how to do itSell it yourself
Take full control of how buyers see your home on Zillow by listing For Sale by Owner (FSBO).
List your homeWhat's special
Tranquil pondSpacious upstairs balconyGreat closet spaceFountain viewFormal livingLarge gameroomPrimary suite
Zillow last checked:
Listing updated:
Listed by:
Kim Assaad 0477092 817-368-2111,
Compass RE Texas, LLC 682-226-6938,
Mark Assaad 0642207 817-999-5376,
Compass RE Texas, LLC
Bought with:
Chris Roman
Bishop Country Realty
Source: NTREIS,MLS#: 20496596
Facts & features
Interior
Bedrooms & bathrooms
- Bedrooms: 4
- Bathrooms: 4
- Full bathrooms: 3
- 1/2 bathrooms: 1
Primary bedroom
- Features: Dual Sinks, Walk-In Closet(s)
- Level: First
- Dimensions: 13 x 18
Bedroom
- Features: Walk-In Closet(s)
- Level: Second
- Dimensions: 11 x 12
Bedroom
- Features: Walk-In Closet(s)
- Level: Second
- Dimensions: 12 x 14
Bedroom
- Level: Second
- Dimensions: 12 x 12
Primary bathroom
- Features: Built-in Features, En Suite Bathroom, Bath in Primary Bedroom, Separate Shower
- Level: First
- Dimensions: 9 x 12
Breakfast room nook
- Level: First
- Dimensions: 12 x 12
Dining room
- Level: First
- Dimensions: 12 x 12
Other
- Features: Built-in Features
- Level: Second
- Dimensions: 11 x 4
Other
- Features: Built-in Features
- Level: Second
- Dimensions: 8 x 8
Game room
- Level: Second
- Dimensions: 17 x 24
Kitchen
- Features: Breakfast Bar, Built-in Features, Eat-in Kitchen, Kitchen Island, Pantry
- Level: First
- Dimensions: 17 x 12
Laundry
- Level: First
- Dimensions: 6 x 6
Living room
- Features: Fireplace
- Level: First
- Dimensions: 12 x 21
Living room
- Level: First
- Dimensions: 12 x 13
Office
- Level: First
- Dimensions: 12 x 9
Heating
- Central
Cooling
- Central Air, Ceiling Fan(s)
Appliances
- Included: Dishwasher, Electric Oven, Disposal
- Laundry: Washer Hookup, Laundry in Utility Room
Features
- Decorative/Designer Lighting Fixtures, Eat-in Kitchen, High Speed Internet, Kitchen Island, Pantry, Cable TV, Vaulted Ceiling(s), Walk-In Closet(s)
- Flooring: Carpet, Ceramic Tile, Linoleum
- Windows: Window Coverings
- Has basement: No
- Number of fireplaces: 1
- Fireplace features: Living Room
Interior area
- Total interior livable area: 2,871 sqft
Property
Parking
- Total spaces: 1
- Parking features: Door-Multi, Garage
- Attached garage spaces: 1
Features
- Levels: Two
- Stories: 2
- Patio & porch: Rear Porch, Covered, Deck
- Pool features: None
- Has view: Yes
- View description: Water
- Has water view: Yes
- Water view: Water
Lot
- Size: 7,840 Square Feet
- Features: Interior Lot, Landscaped
Details
- Parcel number: 40883868
Construction
Type & style
- Home type: SingleFamily
- Architectural style: Traditional,Detached
- Property subtype: Single Family Residence
Materials
- Foundation: Slab
- Roof: Composition
Condition
- Year built: 2006
Utilities & green energy
- Sewer: Public Sewer
- Water: Public
- Utilities for property: Electricity Available, Electricity Connected, Sewer Available, Underground Utilities, Water Available, Cable Available
Community & HOA
Community
- Features: Lake, Playground, Park, Trails/Paths, Curbs, Sidewalks
- Security: Smoke Detector(s)
- Subdivision: Lakes Of River Trails Add
HOA
- Has HOA: Yes
- Services included: Association Management
- HOA fee: $75 quarterly
- HOA name: Goodwin-Lakes of River Trails
- HOA phone: 214-445-2700
Location
- Region: Fort Worth
Financial & listing details
- Annual tax amount: $8,497
- Date on market: 12/18/2023
- Cumulative days on market: 4 days
- Exclusions: None. Washer & dryer stay with the house.
- Electric utility on property: Yes
Price history
| Date | Event | Price |
|---|---|---|
| 1/26/2024 | Sold | -- |
Source: NTREIS #20496596 Report a problem | ||
| 12/30/2023 | Pending sale | $500,000$174/sqft |
Source: NTREIS #20496596 Report a problem | ||
| 12/24/2023 | Contingent | $500,000$174/sqft |
Source: NTREIS #20496596 Report a problem | ||
| 12/18/2023 | Listed for sale | $500,000$174/sqft |
Source: NTREIS #20496596 Report a problem | ||
Public tax history
Tax history is unavailable.
Neighborhood: Lake of River Trails
Nearby homes
- $499,7004 bd2 ba2.8k sqft3037 Trinity Lakes Dr, Hurst, TX 76053Off Market
- $529,3004 bd4 ba2.9k sqft3041 Trinity Lakes Dr, Hurst, TX 76053Off Market
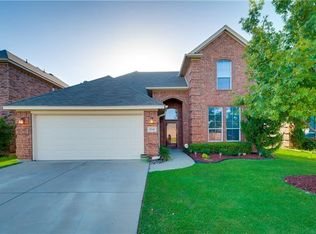
- $433,4003 bd4 ba2.5k sqft3033 Trinity Lakes Dr, Hurst, TX 76053Off Market
- $397,6003 bd2 ba1.9k sqft3029 Trinity Lakes Dr, Hurst, TX 76053Off Market
- $444,6004 bd3 ba2.6k sqft3045 Trinity Lakes Dr, Hurst, TX 76053Off Market
- $341,8003 bd2 ba1.5k sqft8128 Trinity Vista Trl, Hurst, TX 76053Off Market
- $497,7004 bd3 ba3k sqft3025 Trinity Lakes Dr, Hurst, TX 76053Off Market
- $421,4004 bd2 ba2.4k sqft8201 Riversprings Dr, Hurst, TX 76053Off Market
Nearby schools
GreatSchools rating
- 9/10Hurst Hills Elementary SchoolGrades: PK-6Distance: 1.1 mi
- 6/10Hurst Junior High SchoolGrades: 7-9Distance: 2 mi
- 7/10Bell High SchoolGrades: 10-12Distance: 3.5 mi
Schools provided by the listing agent
- Elementary: Hursthills
- High: Bell
- District: Hurst-Euless-Bedford ISD
Source: NTREIS. This data may not be complete. We recommend contacting the local school district to confirm school assignments for this home.
Get a cash offer in 3 minutes
Find out how much your home could sell for in as little as 3 minutes with a no-obligation cash offer.
Estimated market value
$532,000
Get a cash offer in 3 minutes
Find out how much your home could sell for in as little as 3 minutes with a no-obligation cash offer.
Estimated market value
$532,000
- Texas
- Tarrant County
- Fort Worth
- 76115
- Lake of River Trails
- 3037 Trinity Lakes Dr
Nearby cities
Nearby neighborhoods
Nearby zip codes
Other Fort Worth Topics
