Located in Weslyn Park a new community in Sunbridge. This lovely floor plan has 3 Bedrooms, 2 Bathrooms, 1 Powder Bath, Study, Retreat, and a 3-Car Tandem Garage. This spacious floor plan has Owners Retreat on second floor, Granite Kitchen Counter tops, 42" Cabinets, and Stainless Steel Appliances, Laminate flooring in main living area, and a Super Shower at Owners Bath. Feel confident buying your next home from the largest privately-held home builder in America because of our 45 year reputation for delivering quality new homes, customer satisfaction and warranty service.
Sold for $565,000
$565,000
3037 VOYAGER AVENUE, SAINT CLOUD, FL 34771
3beds
2,333sqft
Single Family Residence
Built in 2022
4,080 Square Feet Lot
$504,900 Zestimate®
$242/sqft
$2,657 Estimated rent
Home value
$504,900
$480,000 - $530,000
$2,657/mo
Zestimate® history
Owner options
List your home for rent
$2,657/mo
Rent Zestimate®
Find your next renter with Zillow Rental Manager. Plus, with online applications, you can quickly screen prospective tenants – for free.
$2,657/mo
Rent Zestimate®
Refinance and save
$3,898/mo
Est. payment
Refinancing to a lower rate could help reduce your monthly payments and save thousands over the life of the loan.
$3,898/mo
Est. payment
Explore your selling options
Work with a Zillow partner agent
Leverage their expertise and Zillow's premium Showcase listings to get your home seen by more buyers.
Get startedList with your own agent
Get your home in front of millions of buyers by listing it on Zillow.
Learn how to do itSell it yourself
Take full control of how buyers see your home on Zillow by listing For Sale by Owner (FSBO).
List your homeWhat's special
Laminate flooringGranite kitchen counter topsSpacious floor planSuper shower
Zillow last checked:
Listing updated:
Listed by:
Robert St. Pierre 866-493-3553,
WEEKLEY HOMES REALTY COMPANY 866-493-3553
Bought with:
Marie Saint Vil, 3250248
MILLENNIUM REALTY CENTER LLC
Source: Stellar MLS,MLS#: T3449513 Originating MLS: Tampa
Originating MLS: Tampa
Facts & features
Interior
Bedrooms & bathrooms
- Bedrooms: 3
- Bathrooms: 3
- Full bathrooms: 2
- 1/2 bathrooms: 1
Primary bedroom
- Features: Walk-In Closet(s)
- Level: Second
- Dimensions: 15x17
Kitchen
- Level: First
- Dimensions: 15x10
Living room
- Level: First
- Dimensions: 16x18
Heating
- Electric
Cooling
- Central Air, Zoned
Appliances
- Included: Oven, Convection Oven, Cooktop, Dishwasher, Disposal, Electric Water Heater, Microwave, Range Hood
Features
- High Ceilings, In Wall Pest System, Kitchen/Family Room Combo, Living Room/Dining Room Combo, Open Floorplan, Thermostat, Vaulted Ceiling(s), Walk-In Closet(s)
- Flooring: Carpet, Laminate, Tile
- Windows: Low Emissivity Windows
- Has fireplace: No
Interior area
- Total structure area: 3,112
- Total interior livable area: 2,333 sqft
Property
Parking
- Total spaces: 3
- Parking features: Garage - Attached
- Attached garage spaces: 3
- Details: Garage Dimensions: 32x20
Features
- Levels: Two
- Stories: 2
- Exterior features: Irrigation System, Sidewalk
Lot
- Size: 4,080 Square Feet
- Dimensions: 34 x 120
Details
- Parcel number: 022531553800011980
- Zoning: RESI
- Special conditions: None
Construction
Type & style
- Home type: SingleFamily
- Architectural style: Craftsman
- Property subtype: Single Family Residence
Materials
- Cement Siding, Wood Frame
- Foundation: Slab
- Roof: Shingle
Condition
- Completed
- New construction: Yes
- Year built: 2022
Details
- Builder model: The Voyage
- Builder name: David Weekley Homes
Utilities & green energy
- Sewer: Public Sewer
- Water: Public
- Utilities for property: BB/HS Internet Available, Electricity Connected, Fiber Optics, Sewer Connected, Solar, Sprinkler Recycled, Street Lights, Underground Utilities, Water Connected
Community & HOA
Community
- Features: None
- Pet fee: $0 monthly
- Subdivision: WESLYN PARK
HOA
- Has HOA: Yes
- Services included: None
- HOA fee: $125 monthly
- HOA name: Artemis Lifestyles
- HOA phone: 407-725-4830
Location
- Region: Saint Cloud
Financial & listing details
- Price per square foot: $242/sqft
- Tax assessed value: $484,500
- Annual tax amount: $7,775
- Date on market: 5/31/2023
- Cumulative days on market: 67 days
- Listing terms: Cash,Conventional,FHA,VA Loan
- Ownership: Fee Simple
- Total actual rent: 0
- Electric utility on property: Yes
- Road surface type: Asphalt
Price history
| Date | Event | Price |
|---|---|---|
| 9/12/2023 | Sold | $565,000-2.6%$242/sqft |
Source:  Stellar MLS #T3449513 Report a problem Stellar MLS #T3449513 Report a problem | ||
| 8/8/2023 | Pending sale | $579,990$249/sqft |
Source: Stellar MLS #T3449513 Report a problem | ||
| 8/1/2023 | Price change | $579,990-3.3%$249/sqft |
Source: Stellar MLS #T3449513 Report a problem | ||
| 5/11/2023 | Price change | $599,990-3.7%$257/sqft |
Source:  David Weekley Homes Report a problem David Weekley Homes Report a problem | ||
| 12/2/2022 | Price change | $623,305-7.4%$267/sqft |
Source: Stellar MLS #T3400083 Report a problem | ||
| 11/22/2022 | Price change | $673,305+0%$289/sqft |
Source: Stellar MLS #T3400083 Report a problem | ||
| 9/22/2022 | Price change | $673,245+0.2%$289/sqft |
Source: Stellar MLS #T3400083 Report a problem | ||
| 9/1/2022 | Listed for sale | $671,915$288/sqft |
Source: David Weekley Homes Report a problem | ||
Public tax history
| Year | Property taxes | Tax assessment |
|---|---|---|
| 2025 | $7,775 +4.7% | $484,500 -2.9% |
| 2024 | $7,424 +194.4% | $499,100 +565.5% |
| 2023 | $2,522 +35% | $75,000 +150% |
| 2022 | $1,869 | $30,000 |
Find assessor info on the county website
Neighborhood: 34771
Nearby homes
- $430,6723 bd2 ba1.7k sqft3029 Voyager Ave, Saint Cloud, FL 34771Sold
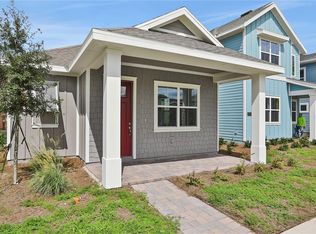
- $536,6774 bd3 ba1.9k sqft3038 Voyager Ave, Saint Cloud, FL 34771Sold
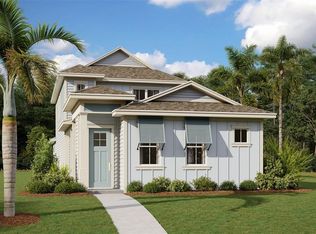
- $852,3544 bd4 ba2.1k sqft3042 Voyager Ave, Saint Cloud, FL 34771Sold
- $483,8263 bd3 ba2k sqft3034 Voyager Ave, Saint Cloud, FL 34771Sold

- $506,2783 bd2 ba2k sqft3021 Voyager Ave, Saint Cloud, FL 34771Sold
- $443,0003 bd2 ba1.6k sqft3030 Voyager Ave, Saint Cloud, FL 34771Off Market
- $545,0003 bd3 ba2.3k sqft3026 Voyager Ave, Saint Cloud, FL 34771Sold
- $550,9003 bd2 ba2.3k sqft3046 Voyager Ave, Saint Cloud, FL 34771Off Market
Nearby schools
GreatSchools rating
- 9/10Voyager K-8Grades: K-8Distance: 0.4 mi
- 5/10Tohopekaliga High SchoolGrades: PK,9-12Distance: 7 mi
Schools provided by the listing agent
- Elementary: Harmony Community School (K-5)
- Middle: Harmony Middle
- High: Harmony High
Source: Stellar MLS. This data may not be complete. We recommend contacting the local school district to confirm school assignments for this home.
Get a cash offer in 3 minutes
Find out how much your home could sell for in as little as 3 minutes with a no-obligation cash offer.
Estimated market value
$504,900
Get a cash offer in 3 minutes
Find out how much your home could sell for in as little as 3 minutes with a no-obligation cash offer.
Estimated market value
$504,900
- Florida
- Osceola County
- Saint Cloud
- 34771
- 3037 VOYAGER AVENUE
Nearby cities
Nearby neighborhoods
Nearby zip codes
Other Saint Cloud Topics
