This meticulously maintained 3-bedroom, 2-bathroom condo, built in 2018, is located in a boutique building in the heart of Avondale-one of Chicago's most vibrant and evolving neighborhoods. Designed with both style and function in mind, the home features soaring 10-foot ceilings, hardwood floors throughout, and an open layout that blends elegant finishes with everyday comfort. The chef-inspired kitchen is equipped with 42-inch upper cabinets, granite countertops, deep drawers for ample storage, and a high-end Thermador appliance package, including a vented hood and built-in microwave within an oversized island ideal for casual dining or entertaining. The kitchen opens seamlessly to a bright living area with floor-to-ceiling windows and a sleek glass gas fireplace, creating a warm and inviting atmosphere. Privately situated at the end of the hall, the spacious primary suite offers three custom closets-including a large walk-in-and a spa-like ensuite bathroom with heated floors, a double vanity, and an oversized walk-in shower with frameless glass and multiple spray options. From the primary suite, step directly onto your own private rear deck-perfect for quiet mornings or relaxed evening grilling. Two additional bedrooms down the hall provide flexible space for guests, a nursery, or a dedicated home office, and are conveniently located near a second full bath with modern finishes. The home also boasts a second outdoor terrace and an expansive 20' x 22' private rooftop deck with built-in speakers-ideal for entertaining, enjoying skyline views, or relaxing under the stars. Additional premium features include side-by-side in-unit laundry, a Navien tankless water heater with upgraded condensate neutralizer, built-in speakers throughout the living room, primary suite, and rooftop deck, as well as a smart video intercom with a touchpad for added security and convenience. Secured garage parking is included in the price. Located just steps from acclaimed restaurants, neighborhood cafes, local breweries, parks, and public transportation, this home delivers modern luxury and turnkey living in one of Chicago's most desirable neighborhoods.
Closed
$550,000
3037 W Belmont Ave Unit 2W, Chicago, IL 60618
3beds
1,500sqft
Condominium, Single Family Residence
Built in 2018
-- sqft lot
$583,500 Zestimate®
$367/sqft
$3,682 Estimated rent
Home value
$583,500
$525,000 - $654,000
$3,682/mo
Zestimate® history
Owner options
List your home for rent
$3,682/mo
Rent Zestimate®
Find your next renter with Zillow Rental Manager. Plus, with online applications, you can quickly screen prospective tenants – for free.
$3,682/mo
Rent Zestimate®
Refinance and save
$4,112/mo
Est. payment
Refinancing to a lower rate could help reduce your monthly payments and save thousands over the life of the loan.
$4,112/mo
Est. payment
Explore your selling options
Work with a Zillow partner agent
Leverage their expertise and Zillow's premium Showcase listings to get your home seen by more buyers.
Get startedList with your own agent
Get your home in front of millions of buyers by listing it on Zillow.
Learn how to do itSell it yourself
Take full control of how buyers see your home on Zillow by listing For Sale by Owner (FSBO).
List your homeWhat's special
Zillow last checked:
Listing updated:
Listed by:
Robert Grilli (708)337-2385,
Jameson Sotheby's Intl Realty,
Brendan Murphy,
Jameson Sotheby's Intl Realty
Bought with:
Sohail Salahuddin
eXp Realty
Ofure Sophia Osabuohien
eXp Realty
Source: MRED as distributed by MLS GRID,MLS#: 12401270
Facts & features
Interior
Bedrooms & bathrooms
- Bedrooms: 3
- Bathrooms: 2
- Full bathrooms: 2
Rooms
- Room types: Deck, Storage
Primary bedroom
- Features: Flooring (Hardwood), Window Treatments (Blinds), Bathroom (Full, Double Sink)
- Level: Main
- Area: 204 Square Feet
- Dimensions: 12X17
Bedroom 2
- Features: Flooring (Hardwood), Window Treatments (Blinds)
- Level: Main
- Area: 110 Square Feet
- Dimensions: 11X10
Bedroom 3
- Features: Flooring (Hardwood), Window Treatments (Blinds)
- Level: Main
- Area: 140 Square Feet
- Dimensions: 10X14
Deck
- Level: Fourth
- Area: 440 Square Feet
- Dimensions: 20X22
Deck
- Level: Main
- Area: 140 Square Feet
- Dimensions: 7X20
Dining room
- Features: Flooring (Hardwood)
- Level: Main
- Dimensions: COMBO
Kitchen
- Features: Kitchen (Island, Granite Counters), Flooring (Hardwood)
- Level: Main
- Area: 160 Square Feet
- Dimensions: 16X10
Laundry
- Features: Flooring (Ceramic Tile)
- Level: Main
- Area: 18 Square Feet
- Dimensions: 3X6
Living room
- Features: Flooring (Hardwood), Window Treatments (Blinds)
- Level: Main
- Area: 272 Square Feet
- Dimensions: 17X16
Storage
- Level: Lower
- Area: 30 Square Feet
- Dimensions: 6X5
Heating
- Natural Gas, Forced Air, Radiant Floor
Cooling
- Central Air
Appliances
- Included: Range, Microwave, Dishwasher, Refrigerator, High End Refrigerator, Washer, Dryer, Disposal, Stainless Steel Appliance(s), Range Hood
- Laundry: Main Level, In Unit, Laundry Closet
Features
- Storage, Walk-In Closet(s)
- Flooring: Hardwood
- Basement: None
- Number of fireplaces: 1
- Fireplace features: Gas Starter, Living Room
Interior area
- Total structure area: 0
- Total interior livable area: 1,500 sqft
Property
Parking
- Total spaces: 1
- Parking features: Off Alley, Garage Door Opener, On Site, Garage Owned, Detached, Garage
- Garage spaces: 1
- Has uncovered spaces: Yes
Accessibility
- Accessibility features: No Disability Access
Features
- Patio & porch: Roof Deck, Deck
Details
- Parcel number: 13251020401005
- Special conditions: None
Construction
Type & style
- Home type: Condo
- Property subtype: Condominium, Single Family Residence
Materials
- Brick
- Foundation: Concrete Perimeter
- Roof: Rubber
Condition
- New construction: No
- Year built: 2018
Utilities & green energy
- Sewer: Public Sewer
- Water: Lake Michigan
Community & HOA
HOA
- Has HOA: Yes
- Amenities included: Storage
- Services included: Water, Parking, Insurance, Security, Exterior Maintenance, Lawn Care, Scavenger, Snow Removal
- HOA fee: $194 monthly
Location
- Region: Chicago
Financial & listing details
- Price per square foot: $367/sqft
- Tax assessed value: $489,000
- Annual tax amount: $8,820
- Date on market: 6/23/2025
- Listing terms: Conventional
- Ownership: Condo
Price history
| Date | Event | Price |
|---|---|---|
| 8/4/2025 | Sold | $550,000-3.5%$367/sqft |
Source:  MRED as distributed by MLS GRID #12401270 Report a problem MRED as distributed by MLS GRID #12401270 Report a problem | ||
| 7/7/2025 | Contingent | $569,900$380/sqft |
Source: MRED as distributed by MLS GRID #12401270 Report a problem | ||
| 6/23/2025 | Price change | $569,900-0.9%$380/sqft |
Source: MRED as distributed by MLS GRID #12401270 Report a problem | ||
| 6/13/2025 | Price change | $575,000-4.2%$383/sqft |
Source: MRED as distributed by MLS GRID #12392655 Report a problem | ||
| 6/4/2025 | Price change | $599,9990%$400/sqft |
Source: MRED as distributed by MLS GRID #12381229 Report a problem | ||
| 5/28/2025 | Listed for sale | $600,000+21.2%$400/sqft |
Source: MRED as distributed by MLS GRID #12375667 Report a problem | ||
| 3/24/2021 | Sold | $495,000-0.8%$330/sqft |
Source: MRED as distributed by MLS GRID #10985013 Report a problem | ||
| 2/13/2021 | Pending sale | $499,000$333/sqft |
Source: MRED as distributed by MLS GRID #10985013 Report a problem | ||
| 2/5/2021 | Contingent | $499,000$333/sqft |
Source: MRED as distributed by MLS GRID #10985013 Report a problem | ||
| 2/2/2021 | Listed for sale | $499,000$333/sqft |
Source: MRED as distributed by MLS GRID #10985013 Report a problem | ||
Public tax history
| Year | Property taxes | Tax assessment |
|---|---|---|
| 2024 | $9,069 +2.8% | $48,900 +8.7% |
| 2023 | $8,821 +2.9% | $44,973 |
| 2022 | $8,576 +2.1% | $44,973 |
| 2021 | $8,401 -11.8% | $44,973 -1.6% |
| 2020 | $9,522 +10.3% | $45,690 -1.1% |
| 2019 | $8,629 | $46,221 |
Find assessor info on the county website
Neighborhood: Avondale
Nearby homes
- $1,039,6603 bd2 ba1.5k sqft3037 W Belmont Ave #3W, Chicago, IL 60618Off Market
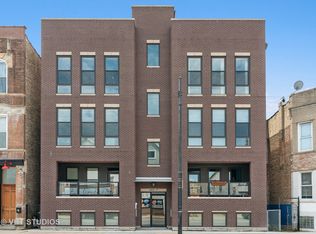
- $--3,136.75 Square Feet3037 W Belmont Ave, Chicago, IL 60618Off Market
- $657,5003 bd2 ba12k sqft3037 W Belmont Ave #3W, Chicago, IL 60618Off Market
- $702,1004 bd3 ba12k sqft3037 W Belmont Ave UNIT 1W, Chicago, IL 60618Off Market
- $667,4003 bd2 ba1.5k sqft3037 W Belmont Ave #3, Chicago, IL 60618Off Market
- $1,039,6603 bd3 ba1.1k sqft3035 W Belmont Ave, Chicago, IL 60618Off Market
- $736,000-- bd-- ba-- sqft3035 Belmont #3E, Chicago, IL 60618Off Market
- $820,1004 bd3 ba-- sqft3035 W Belmont #1E, Chicago, IL 60618Off Market
Nearby schools
GreatSchools rating
- 6/10Linne Elementary SchoolGrades: PK-8Distance: 0.1 mi
- 1/10Schurz High SchoolGrades: 9-12Distance: 1.7 mi
Schools provided by the listing agent
- District: 299
Source: MRED as distributed by MLS GRID. This data may not be complete. We recommend contacting the local school district to confirm school assignments for this home.
Get a cash offer in 3 minutes
Find out how much your home could sell for in as little as 3 minutes with a no-obligation cash offer.
Estimated market value
$583,500
Get a cash offer in 3 minutes
Find out how much your home could sell for in as little as 3 minutes with a no-obligation cash offer.
Estimated market value
$583,500
- Illinois
- Cook County
- Chicago
- 60618
- Avondale
- 3037 W Belmont Ave Unit 2W
Nearby cities
Nearby neighborhoods
Nearby zip codes
Other Chicago Topics
