Skip main navigation
Sold for $545,000
  • $545,000

    3037 W PLEASANT Lane, Phoenix, AZ 85041

    3beds
    4baths
    3,228sqft
    Single Family Residence
    Built in 2014
    7,066 Square Feet Lot
    $557,400 Zestimate®
    $169/sqft
    $4,101 Estimated rent

    Home value

    $557,400

    $530,000 - $585,000

    $4,101/mo

    Zestimate® history
    Loading
    Loading...

    Owner options

    List your home for rent

    $4,101/mo

    Rent Zestimate®

    Find your next renter with Zillow Rental Manager. Plus, with online applications, you can quickly screen prospective tenants – for free.

    Learn more

    $4,101/mo

    Rent Zestimate®

    Refinance and save

    $3,291/mo

    Est. payment

    Refinancing to a lower rate could help reduce your monthly payments and save thousands over the life of the loan.

    See today's rates

    $3,291/mo

    Est. payment

    Explore your selling options

    Work with a Zillow partner agent

    Leverage their expertise and Zillow's premium Showcase listings to get your home seen by more buyers.

    Get started

    List with your own agent

    Get your home in front of millions of buyers by listing it on Zillow.

    Learn how to do it

    Sell it yourself

    Take full control of how buyers see your home on Zillow by listing For Sale by Owner (FSBO).

    List your home

    What's special

    Refreshing poolGrand foyerSpacious floor planWell-appointed kitchenSeparate showerAl fresco diningExtra storage space
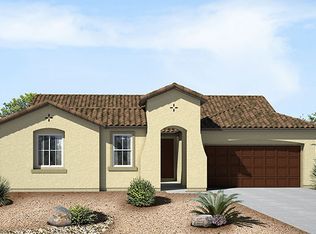
    Welcome to 3037 W PLEASANT Lane, located in the highly sought-after gated community of Laveen Village in Phoenix, AZ. This stunning residence offers the perfect blend of luxury, comfort, and convenience. Boasting 3 bedrooms, 3.5 bathrooms, and a plethora of desirable features, this home is sure to impress even the most discerning buyers. Upon entering, you'll be greeted by a grand foyer that leads into an open and spacious floor plan. The main level features a well-appointed kitchen with sleek stainless steel appliances, providing the perfect space for culinary creations. The adjacent dining area is ideal for enjoying meals with family and friends. The expansive living room is bathed in natural light and offers a welcoming ambiance for relaxation or entertaining guests. The main level also includes all of the bedrooms adding to the home's functionality. As you ascend the staircase, you'll discover a huge loft/game room area, providing endless possibilities for entertainment, recreation, or even a home office. This versatile space can be customized to suit your unique lifestyle needs. Retreat to the luxurious primary bedroom suite, complete with an ensuite bathroom featuring dual sinks, a soaking tub, a separate shower, and a walk-in closet. Two additional generously sized bedrooms provide ample accommodation for family members or guests. Step outside into your own private oasis. The backyard showcases a refreshing pool, perfect for cooling off on hot summer days or enjoying a leisurely swim. The covered pergola area offers an ideal spot for al fresco dining, lounging, or hosting gatherings. Car enthusiasts and those in need of extra storage space will appreciate the three-car garage, providing plenty of room for vehicles, hobbies, or additional belongings. Located within the gated community of Laveen Village, this home offers a secure and serene setting, ensuring peace of mind and a sense of community. Conveniently situated, you'll have easy access to schools, shopping, dining, entertainment, and major transportation routes. Don't miss the opportunity to make this exquisite home your own, and experience the lifestyle that awaits you at 3037 W PLEASANT Lane, Phoenix, AZ 85041.

    Zillow last checked:

    Listing updated:

    Listed by:

    Blake Clark 480-845-3833,

    Limitless Real Estate,

    Mikaela N Clark 480-658-4088,

    Limitless Real Estate

    Bought with:

    Bruce Woods, SA688364000

    Coldwell Banker Realty

    Source: ARMLS,MLS#: 6579913MLS Logo

    Facts & features

    Interior

    Bedrooms & bathrooms
    • Bedrooms: 3
    • Bathrooms: 4
    Heating
    • Electric
    Cooling
    • Central Air, ENERGY STAR Qualified Equipment
    Appliances
    • Included: Electric Cooktop, Water Purifier
    • Laundry: Engy Star (See Rmks)
    Features
    • Granite Counters, Double Vanity, Master Downstairs, Breakfast Bar, 9+ Flat Ceilings, Kitchen Island, Full Bth Master Bdrm, Separate Shwr & Tub
    • Flooring: Laminate, Tile
    • Windows: Double Pane Windows, ENERGY STAR Qualified Windows, Vinyl Frame
    • Has basement: No
    Interior area
    • Total structure area: 3,228
    • Total interior livable area: 3,228 sqft

    Property

    Parking
    • Total spaces: 5
    • Parking features: Tandem Garage, Garage Door Opener, Extended Length Garage, Direct Access
    • Garage spaces: 3
    • Uncovered spaces: 2
    Accessibility
    • Accessibility features: Accessible Hallway(s)
    Features
    • Stories: 2
    • Exterior features: Private Street(s)
    • Has private pool: Yes
    • Pool features: Play Pool
    • Spa features: None
    • Fencing: Block
    Lot
    • Size: 7,066 Square Feet
    • Features: Sprinklers In Rear, Sprinklers In Front, Corner Lot, Desert Back, Desert Front, Gravel/Stone Back, Auto Timer H2O Front, Irrigation Front, Irrigation Back
    Details
    • Parcel number: 10588863

    Construction

    Type & style
    • Home type: SingleFamily
    • Architectural style: Spanish
    • Property subtype: Single Family Residence
    Materials
    • Stucco, Wood Frame, Painted
    • Roof: Tile
    Condition
    • Year built: 2014
    Details
    • Builder name: Richmond American

    Utilities & green energy

    • Sewer: Public Sewer
    • Water: City Water
    Green energy
    • Energy efficient items: Multi-Zones

    Community & HOA

    Community
    • Features: Gated, Near Bus Stop, Playground, Biking/Walking Path
    • Subdivision: LAVEEN VILLAGE 3
    HOA
    • Has HOA: Yes
    • Services included: Maintenance Grounds, Street Maint
    • HOA fee: $152 monthly
    • HOA name: Laveen Village III
    • HOA phone: 602-437-4777
    Location
    • Region: Phoenix

    Financial & listing details

    • Price per square foot: $169/sqft
    • Tax assessed value: $435,800
    • Annual tax amount: $3,595
    • Date on market: 10/24/2025
    • Cumulative days on market: 33 days
    • Listing terms: Cash,FannieMae (HomePath),Conventional,FHA,VA Loan
    • Ownership: Fee Simple

    Price history

    DateEventPrice
    9/22/2023Sold$545,000-0.9%$169/sqft
    Source: ARMLS #6579913 Report a problem
    8/16/2023Pending sale$549,900$170/sqft
    Source: ARMLS #6579913 Report a problem
    8/12/2023Price change$549,900-0.9%$170/sqft
    Source: ARMLS #6579913 Report a problem
    8/2/2023Price change$554,900-1.8%$172/sqft
    Source: ARMLS #6579913 Report a problem
    7/28/2023Price change$564,900-0.9%$175/sqft
    Source: ARMLS #6579913 Report a problem
    7/13/2023Listed for sale$569,900+6.7%$177/sqft
    Source: ARMLS #6579913 Report a problem
    10/20/2022Sold$534,000-0.9%$165/sqft
    Source: ARMLS #6456812 Report a problem
    9/22/2022Pending sale$539,000$167/sqft
    Source: ARMLS #6456812 Report a problem
    9/9/2022Listed for sale$539,000+58.5%$167/sqft
    Source: ARMLS #6456812 Report a problem
    8/27/2019Sold$340,000+17.7%$105/sqft
    Source: ARMLS #5955893 Report a problem
    11/19/2014Sold$288,831$89/sqft
    Source: Public Record Report a problem

    Public tax history

    YearProperty taxesTax assessment
    2025$3,886 +2.6%$43,580 -7.8%
    2024$3,787 +3.1%$47,270 +81.3%
    2023$3,671 +2.1%$26,077 -13.7%
    2022$3,595 -1.8%$30,230 +2.9%
    2021$3,661 +3.5%$29,380 -5.3%
    2020$3,537 +2.9%$31,020 +9.8%
    2019$3,436 $28,260 +3.3%
    2018$3,436 +7.3%$27,370 +2.7%
    2017$3,202 +1296.5%$26,660 +6.9%
    2016$229 +8.2%$24,930 +663.8%
    2015$212 $3,264 +175.7%
    2014-- $1,184 -29.5%
    2013-- $1,680 -65.6%
    2009-- $4,880
    2008-- $4,880
    Find assessor info on the county website

    Neighborhood: Laveen

    Nearby schools

    GreatSchools rating
    Schools provided by the listing agent
    • Elementary: Roosevelt Elementary School
    • Middle: Bernard Black Elementary School
    • High: Cesar Chavez High School
    • District: Roosevelt Elementary District

    Source: ARMLS. This data may not be complete. We recommend contacting the local school district to confirm school assignments for this home.

    Get a cash offer in 3 minutes
    Find out how much your home could sell for in as little as 3 minutes with a no-obligation cash offer.
    Estimated market value
    $557,400
    Get a cash offer in 3 minutes
    Find out how much your home could sell for in as little as 3 minutes with a no-obligation cash offer.
    Estimated market value
    $557,400