Move-In Ready Home in Sought-After Firelight Neighborhood of Highlands Ranch
Welcome to this beautifully maintained 5-bedroom, 3-bathroom home nestled in the highly desirable Firelight community. This spacious and thoughtfully designed residence features a rare 3-car tandem garage—perfect for additional vehicles, storage, or a workshop. The third bay is fully equipped with extra outlets, its own lighting, workbench, pegboard, and a large overhead storage area with ladder and lighting.
Step inside to soaring 10-foot ceilings, refinished hardwood floors, and fresh interior paint that create a bright and inviting atmosphere. The heart of the home is the well-appointed kitchen, featuring granite countertops, a center island, peninsula with bar seating, pantry, and abundant cabinetry. Stainless steel appliances include a Samsung refrigerator, gas range, microwave, and Bosch dishwasher. Ceiling fans with lights are installed in every room for year-round comfort.
Enjoy Colorado’s beautiful weather on the expansive, private covered deck and patio—ideal for entertaining or relaxing in peace. The luxurious primary suite offers a serene retreat, while the flexible floor plan includes four bedrooms upstairs and a main-level bedroom perfect for guests or a home office.
The full basement is ready for your custom finish and includes a separate heating and air zone. The home also features a reverse osmosis water filtration system, humidifier, and an in-glass dog door. The exterior was freshly painted in 2024, adding to the home’s curb appeal.
Located within walking distance to top-rated schools, parks, grocery stores, and scenic hiking and biking trails. Residents also enjoy access to all of Highlands Ranch’s premier community amenities.
Sold for $669,900
Zillow last checked:
Listing updated:
Bought with:
Amy Knight, 100088990
Real Broker, LLC DBA Real
Source: REcolorado as distributed by MLS GRID,MLS#: 1939333
Price history
| Date | Event | Price |
|---|---|---|
| 10/16/2025 | Sold | $669,900$232/sqft |
Source:  REcolorado as distributed by MLS GRID #1939333 Report a problem REcolorado as distributed by MLS GRID #1939333 Report a problem | ||
| 9/16/2025 | Pending sale | $669,900$232/sqft |
Source: REcolorado as distributed by MLS GRID #1939333 Report a problem | ||
| 9/12/2025 | Price change | $669,900-3.6%$232/sqft |
Source: REcolorado as distributed by MLS GRID #1939333 Report a problem | ||
| 8/6/2025 | Price change | $694,900-3.5%$241/sqft |
Source: REcolorado as distributed by MLS GRID #1939333 Report a problem | ||
| 7/21/2025 | Listed for sale | $720,000+41.2%$249/sqft |
Source: REcolorado as distributed by MLS GRID #1939333 Report a problem | ||
| 4/2/2019 | Sold | $510,000+2.2%$177/sqft |
Source: Public Record Report a problem | ||
| 3/11/2019 | Pending sale | $499,000$173/sqft |
Source: LIV Sotheby's International Realty #7928380 Report a problem | ||
| 3/7/2019 | Listed for sale | $499,000+49%$173/sqft |
Source: LIV Sotheby's International Realty #7928380 Report a problem | ||
| 10/31/2012 | Sold | $335,000$116/sqft |
Source: Public Record Report a problem | ||
| 9/14/2012 | Listed for sale | $335,000+17.5%$116/sqft |
Source: The Denver 100 LLC #1128741 Report a problem | ||
| 12/30/2008 | Sold | $285,000-5%$99/sqft |
Source: Public Record Report a problem | ||
| 10/18/2008 | Price change | $299,900-4%$104/sqft |
Source: Homes & Land #707661 Report a problem | ||
| 9/28/2008 | Listed for sale | $312,500+1.7%$108/sqft |
Source: Listhub #703491 Report a problem | ||
| 6/7/2005 | Sold | $307,228$106/sqft |
Source: Public Record Report a problem | ||
Nearby homes
- $689,2004 bd3 ba3k sqft3047 Woodbriar Dr, Highlands Ranch, CO 80126Off Market

- $626,4003 bd3 ba1.8k sqft3027 Woodbriar Dr, Highlands Ranch, CO 80126Off Market
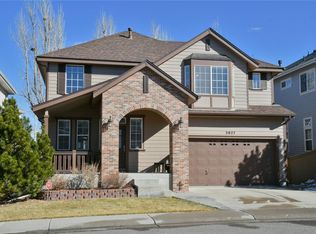
- $701,7004 bd4 ba2.9k sqft3147 Woodbriar Dr, Highlands Ranch, CO 80126Off Market
- $666,4004 bd3 ba2.2k sqft3157 Woodbriar Dr, Highlands Ranch, CO 80126Off Market
Get a cash offer in 3 minutes
Find out how much your home could sell for in as little as 3 minutes with a no-obligation cash offer.
Estimated market value
$656,400
