Welcome to a serene retreat nestled in the heart of downtown Wilsonville. This beauty offers the conveniences of condo ownership with the functionality of a townhouse. The main level welcomes you with an inviting open-concept layout, seamlessly blending the living, dining, and kitchen spaces. The French doors in the dining room lead to an expansive patio with BBQ gas hookup, offering ample opportunities for indoor-outdoor living during the warmer months. The kitchen is equipped with stainless steel appliances, sleek granite countertops, and plenty of storage space including a walk-in pantry and coffee nook. Retreat to the upper level, where two spacious bedrooms await. Both have vaulted ceilings, ensuite bathrooms and walk-in closets. The primary bedroom is a true sanctuary, featuring French doors that open to a covered patio, perfect for savoring your morning coffee or unwinding after a long day. The over-sized two car garage creates opportunity for additional storage and/or work space. The location is hard to beat with quick access to the freeway and amenities such as restaurants, shopping, the library and expansive parks/trials . Edge Family Fitness center access, exterior maintenance, water and sewer are included in the HOA fees.
Sold
$440,000
30370 SW Rebekah St Unit 21, Wilsonville, OR 97070
2beds
1,320sqft
Residential, Condominium, Townhouse
Built in 2004
-- sqft lot
$441,400 Zestimate®
$333/sqft
$2,306 Estimated rent
Home value
$441,400
$415,000 - $468,000
$2,306/mo
Zestimate® history
Owner options
List your home for rent
$2,306/mo
Rent Zestimate®
Find your next renter with Zillow Rental Manager. Plus, with online applications, you can quickly screen prospective tenants – for free.
$2,306/mo
Rent Zestimate®
Refinance and save
$3,030/mo
Est. payment
Refinancing to a lower rate could help reduce your monthly payments and save thousands over the life of the loan.
$3,030/mo
Est. payment
Explore your selling options
Work with a Zillow partner agent
Leverage their expertise and Zillow's premium Showcase listings to get your home seen by more buyers.
Get startedList with your own agent
Get your home in front of millions of buyers by listing it on Zillow.
Learn how to do itSell it yourself
Take full control of how buyers see your home on Zillow by listing For Sale by Owner (FSBO).
List your homeWhat's special
Zillow last checked:
Listing updated:
Listed by:
Sara Barr 831-801-9746,
NextHome Next Chapter
Bought with:
Mark Harter, 870500137
John L. Scott
Source: RMLS (OR),MLS#: 221912009
Facts & features
Interior
Bedrooms & bathrooms
- Bedrooms: 2
- Bathrooms: 3
- Full bathrooms: 2
- Partial bathrooms: 1
- Main level bathrooms: 1
Rooms
- Room types: Bedroom 2, Dining Room, Family Room, Kitchen, Living Room, Primary Bedroom
Primary bedroom
- Features: Balcony, French Doors, Suite, Vaulted Ceiling, Walkin Closet
- Level: Upper
- Area: 210
- Dimensions: 14 x 15
Bedroom 2
- Features: Suite, Vaulted Ceiling, Walkin Closet
- Level: Upper
- Area: 195
- Dimensions: 15 x 13
Dining room
- Features: Balcony, French Doors, Vinyl Floor
- Level: Main
- Area: 143
- Dimensions: 13 x 11
Kitchen
- Features: Dishwasher, Eat Bar, Garden Window, Microwave, Nook, Pantry, Free Standing Range, Granite
- Level: Main
- Area: 104
- Width: 8
Living room
- Features: Fireplace, Wallto Wall Carpet
- Level: Main
- Area: 210
- Dimensions: 15 x 14
Heating
- Forced Air, Fireplace(s)
Cooling
- Central Air, Wall Unit(s)
Appliances
- Included: Dishwasher, Disposal, Free-Standing Range, Free-Standing Refrigerator, Microwave, Stainless Steel Appliance(s), Washer/Dryer, Gas Water Heater
Features
- Granite, Vaulted Ceiling(s), Suite, Walk-In Closet(s), Balcony, Eat Bar, Nook, Pantry
- Flooring: Vinyl, Wall to Wall Carpet
- Doors: French Doors
- Windows: Double Pane Windows, Vinyl Frames, Garden Window(s)
- Basement: Finished
- Number of fireplaces: 1
- Fireplace features: Gas
Interior area
- Total structure area: 1,320
- Total interior livable area: 1,320 sqft
Property
Parking
- Total spaces: 2
- Parking features: Driveway, Garage Door Opener, Attached, Oversized, Tuck Under
- Attached garage spaces: 2
- Has uncovered spaces: Yes
Features
- Stories: 3
- Entry location: Main Level
- Patio & porch: Covered Deck, Porch
- Exterior features: Gas Hookup, Balcony
- Has view: Yes
- View description: Territorial
Details
- Additional structures: GasHookup
- Parcel number: 05015762
Construction
Type & style
- Home type: Townhouse
- Property subtype: Residential, Condominium, Townhouse
Materials
- Brick, Cement Siding
- Foundation: Slab
- Roof: Tile
Condition
- Resale
- New construction: No
- Year built: 2004
Utilities & green energy
- Gas: Gas Hookup
- Sewer: Public Sewer
- Water: Public
Community & HOA
Community
- Security: Fire Sprinkler System
HOA
- Has HOA: Yes
- Amenities included: Commons, Exterior Maintenance, Gym, Insurance, Management, Pool, Sewer, Water
- HOA fee: $349 monthly
Location
- Region: Wilsonville
Financial & listing details
- Price per square foot: $333/sqft
- Tax assessed value: $442,980
- Annual tax amount: $4,553
- Date on market: 6/4/2025
- Cumulative days on market: 69 days
- Listing terms: Cash,Conventional,FHA,State GI Loan,VA Loan
- Road surface type: Paved
Price history
| Date | Event | Price |
|---|---|---|
| 9/12/2025 | Sold | $440,000-1.1%$333/sqft |
Source:  RMLS (OR) #221912009 Report a problem RMLS (OR) #221912009 Report a problem | ||
| 8/12/2025 | Pending sale | $445,000$337/sqft |
Source: RMLS (OR) #221912009 Report a problem | ||
| 6/5/2025 | Listed for sale | $445,000+2.3%$337/sqft |
Source: RMLS (OR) #221912009 Report a problem | ||
| 4/2/2024 | Listing removed | $435,000$330/sqft |
Source:  NextHome #24415912 Report a problem NextHome #24415912 Report a problem | ||
| 3/7/2024 | Listed for sale | $435,000-3.3%$330/sqft |
Source: NextHome #24415912 Report a problem | ||
| 5/26/2022 | Sold | $450,000$341/sqft |
Source: RMLS (OR) #22634062 Report a problem | ||
| 4/27/2022 | Pending sale | $450,000$341/sqft |
Source: RMLS (OR) #22634062 Report a problem | ||
| 4/21/2022 | Listed for sale | $450,000+126.1%$341/sqft |
Source: RMLS (OR) #22634062 Report a problem | ||
| 5/30/2012 | Listing removed | $1,400$1/sqft |
Source: Rawson Management Report a problem | ||
| 5/1/2012 | Listed for rent | $1,400+3.7%$1/sqft |
Source: Rawson Management Report a problem | ||
| 10/28/2011 | Listing removed | $1,350-9.7%$1/sqft |
Source: Rawson Management Report a problem | ||
| 9/9/2011 | Price change | $1,495-6.3%$1/sqft |
Source: Rawson Management Report a problem | ||
| 9/1/2011 | Listed for rent | $1,595$1/sqft |
Source: Rawson Management Report a problem | ||
| 7/29/2011 | Sold | $199,000$151/sqft |
Source: Public Record Report a problem | ||
Public tax history
| Year | Property taxes | Tax assessment |
|---|---|---|
| 2025 | $4,728 +3.8% | $245,145 +3% |
| 2024 | $4,554 +2.9% | $238,005 +3% |
| 2023 | $4,426 +3.1% | $231,073 +3% |
| 2022 | $4,291 +5.4% | $224,343 +3% |
| 2021 | $4,071 -0.7% | $217,809 +3% |
| 2020 | $4,098 +4.9% | $211,466 +3% |
| 2019 | $3,908 +4.7% | $205,307 +3% |
| 2018 | $3,733 +7.2% | $199,327 +3% |
| 2017 | $3,481 -0.4% | $193,521 +3% |
| 2016 | $3,496 | $187,884 +3% |
| 2015 | $3,496 +2.2% | $182,412 +3% |
| 2014 | $3,420 +8.9% | $177,099 +3% |
| 2013 | $3,142 +0.6% | $171,941 +3% |
| 2012 | $3,122 +2.9% | $166,933 +3% |
| 2011 | $3,033 +2.7% | $162,071 +3% |
| 2010 | $2,954 +3.5% | $157,350 +3% |
| 2009 | $2,854 +6.9% | $152,767 +3% |
| 2008 | $2,670 +1.7% | $148,317 +3% |
| 2007 | $2,627 | $143,997 |
Find assessor info on the county website
Neighborhood: 97070
Nearby homes
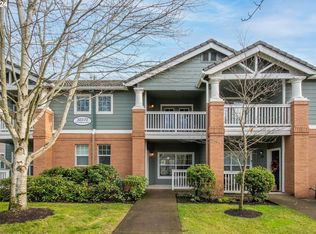
- $445,0002 bd3 ba1.3k sqft30370 SW Rebekah St UNIT 18, Wilsonville, OR 97070Sold
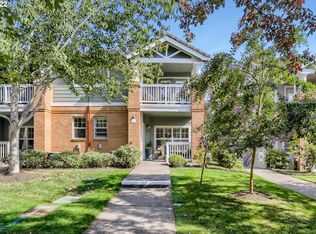
- $424,4002 bd2 ba1.3k sqft30370 SW Rebekah St UNIT 22, Wilsonville, OR 97070Off Market
- $401,1002 bd2 ba1.3k sqft30370 SW Rebekah St UNIT 19, Wilsonville, OR 97070Off Market

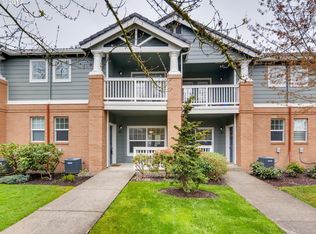
- $406,8002 bd3 ba1.3k sqft30370 SW Rebekah St UNIT 20, Wilsonville, OR 97070Off Market
- $419,2002 bd2 ba1.3k sqft30370 SW Rebekah St 21 #21, Wilsonville, OR 97070Off Market
- $382,4002 bd2 ba1.3k sqft30370 SW Rebekah St 19 #19, Wilsonville, OR 97070Off Market
- $398,4002 bd3 ba1.3k sqft30370 SW Rebekah St UNIT 17, Wilsonville, OR 97070Off Market
- $440,0002 bd3 ba1.3k sqft30380 SW Rebekah St UNIT 23, Wilsonville, OR 97070Sold
Nearby schools
GreatSchools rating
- 6/10Boones Ferry Primary SchoolGrades: PK-5Distance: 1.5 mi
- 6/10Inza R Wood Middle SchoolGrades: 6-8Distance: 1.5 mi
- 9/10Wilsonville High SchoolGrades: 9-12Distance: 0.9 mi
Schools provided by the listing agent
- Elementary: Boeckman Creek
- Middle: Wood
- High: Wilsonville
Source: RMLS (OR). This data may not be complete. We recommend contacting the local school district to confirm school assignments for this home.
Get a cash offer in 3 minutes
Find out how much your home could sell for in as little as 3 minutes with a no-obligation cash offer.
Estimated market value
$441,400
Get a cash offer in 3 minutes
Find out how much your home could sell for in as little as 3 minutes with a no-obligation cash offer.
Estimated market value
$441,400
- Oregon
- Clackamas County
- Wilsonville
- 97070
- 30370 SW Rebekah St Unit 21
Nearby cities
Nearby zip codes
Other Wilsonville Topics
