Welcome to Your Dream Home in Menifee Town Center!
This stunning 3-bedroom, 2.5-bathroom, 2-story home is perfectly situated in the heart of Menifee Town Center. Enjoy easy access to top-rated schools, diverse shops, scenic trails, Central Park, popular restaurants, and conveniently located near the 215 freeway for easy commutes.
With 1,606 square feet of living space, this home offers a comfortable and modern lifestyle. The spacious 2-bay garage includes two 4x6 overhead storage racks, providing ample room for all your belongings.
The well-designed kitchen features abundant storage, a breakfast island, and includes stainless-steel appliances such as an oven, microwave, and dishwasher. It's a perfect space for culinary enthusiasts and entertaining guests.
Upstairs, you'll find the primary bedroom suite alongside two generously sized bedrooms, each with built-in closets. The primary suite boasts a walk-in closet with ample storage. The primary bathroom includes a walk-in shower, dual sinks, and a built-in vanity desk, creating a personal sanctuary for relaxation.
The backyard is thoughtfully designed with stamped concrete and includes two lemon trees and one orange tree, making it ideal for year-round entertainment and gardening without the hassle of lawn maintenance. The tinted windows throughout the house help with heat control by blocking out UV rays.
Additional features of this home include central air and heating, a tankless water heater, solar panels, a Quiet Cool whole house fan, two Wi-Fi extenders, a Ring doorbell, and an alarm system. The property is smart home capable, allowing you to easily integrate your favorite smart devices into the system.
The community offers fantastic amenities, including a pool and hot tub, a clubhouse that can be rented out for events, gas grills, a private dog park for both large and small breeds, and two bocce ball courts.
Don't miss the opportunity to make this beautiful home yours.
Sold for $537,500
Listed by: Coldwell Banker Assoc Brkr-SC • Daniel Sanchez • Contact: 951-303-4543
Bought with: Elite Properties Direct
$537,500
30370 Village Knoll Dr, Menifee, CA 92584
3beds
1,606sqft
Single Family Residence
Built in 2018
3,376 Square Feet Lot
$532,200 Zestimate®
$335/sqft
$3,011 Estimated rent
Home value
$532,200
$506,000 - $559,000
$3,011/mo
Zestimate® history
Owner options
List your home for rent
$3,011/mo
Rent Zestimate®
Find your next renter with Zillow Rental Manager. Plus, with online applications, you can quickly screen prospective tenants – for free.
$3,011/mo
Rent Zestimate®
Refinance and save
$3,573/mo
Est. payment
Refinancing to a lower rate could help reduce your monthly payments and save thousands over the life of the loan.
$3,573/mo
Est. payment
Explore your selling options
Work with a Zillow partner agent
Leverage their expertise and Zillow's premium Showcase listings to get your home seen by more buyers.
Get startedList with your own agent
Get your home in front of millions of buyers by listing it on Zillow.
Learn how to do itSell it yourself
Take full control of how buyers see your home on Zillow by listing For Sale by Owner (FSBO).
List your homeWhat's special
Zillow last checked:
Listing updated:
Listed by:
Daniel Sanchez DRE #01982015 951-303-4543,
Coldwell Banker Assoc Brkr-SC
Bought with:
Cale Thomas, DRE #01248699
Elite Properties Direct
Source: CRMLS,MLS#: SW24133674 Originating MLS: California Regional MLS
Originating MLS: California Regional MLSFacts & features
Interior
Bedrooms & bathrooms
- Bedrooms: 3
- Bathrooms: 3
- Full bathrooms: 2
- 1/2 bathrooms: 1
- Main level bathrooms: 1
Rooms
- Room types: Bedroom, Kitchen, Laundry, Living Room
Bedroom
- Features: All Bedrooms Up
Bathroom
- Features: Bathroom Exhaust Fan, Bathtub, Closet, Dual Sinks, Quartz Counters, Separate Shower, Tub Shower, Walk-In Shower
Kitchen
- Features: Kitchen Island, Kitchen/Family Room Combo, Laminate Counters
Heating
- Central
Cooling
- Central Air, Whole House Fan
Appliances
- Included: Dishwasher, Disposal, Gas Range, Microwave, Tankless Water Heater
- Laundry: Electric Dryer Hookup, Gas Dryer Hookup, Inside, Laundry Room, Upper Level
Features
- Breakfast Bar, Open Floorplan, All Bedrooms Up
- Flooring: Vinyl
- Windows: Blinds, Tinted Windows
- Has fireplace: No
- Fireplace features: None
- Common walls with other units/homes: No Common Walls
Interior area
- Total interior livable area: 1,606 sqft
Property
Parking
- Total spaces: 4
- Parking features: Door-Single, Garage Faces Front, Garage, Public, On Street
- Attached garage spaces: 2
- Carport spaces: 2
- Covered spaces: 4
Features
- Levels: Two
- Stories: 2
- Entry location: West
- Patio & porch: None
- Pool features: Community, Association
- Has spa: Yes
- Spa features: Association, Community
- Fencing: Vinyl
- Has view: Yes
- View description: Mountain(s), Neighborhood
Lot
- Size: 3,376 Square Feet
- Features: 0-1 Unit/Acre, Close to Clubhouse, Corner Lot, Near Park, Sprinklers Timer
Details
- Parcel number: 360880053
- Special conditions: Standard
Construction
Type & style
- Home type: SingleFamily
- Architectural style: Spanish
- Property subtype: Single Family Residence
Materials
- Drywall, Frame, Glass, Concrete, Stucco
- Foundation: Slab
- Roof: Spanish Tile
Condition
- Turnkey
- New construction: No
- Year built: 2018
Details
- Builder name: Lennar
Utilities & green energy
- Electric: Standard
- Sewer: Public Sewer
- Water: Public
- Utilities for property: Cable Available, Electricity Available, Electricity Connected, Natural Gas Available, Phone Available, Sewer Connected, Water Available
Green energy
- Energy efficient items: Water Heater
- Energy generation: Solar
Community & HOA
Community
- Features: Biking, Curbs, Dog Park, Storm Drain(s), Street Lights, Sidewalks, Park, Pool
- Security: Carbon Monoxide Detector(s), Fire Sprinkler System, Smoke Detector(s)
HOA
- Has HOA: Yes
- Amenities included: Clubhouse, Management, Maintenance Front Yard, Outdoor Cooking Area, Barbecue, Pool, Sauna, Spa/Hot Tub
- HOA fee: $164 monthly
- HOA name: Keystone Pacific
- HOA phone: 949-833-2600
Location
- Region: Menifee
Financial & listing details
- Price per square foot: $335/sqft
- Tax assessed value: $500,818
- Date on market: 7/3/2024
- Cumulative days on market: 10 days
- Listing terms: Cash,Cash to New Loan,Conventional,Cal Vet Loan,1031 Exchange,FHA,Fannie Mae,Freddie Mac,Government Loan,Submit,VA Loan
- Road surface type: Paved
Price history
| Date | Event | Price |
|---|---|---|
| 8/5/2024 | Sold | $537,500-0.5%$335/sqft |
Source:  CRMLS #SW24133674 Report a problem CRMLS #SW24133674 Report a problem | ||
| 7/25/2024 | Pending sale | $539,999$336/sqft |
Source: CRMLS #SW24133674 Report a problem | ||
| 7/19/2024 | Contingent | $539,999$336/sqft |
Source: CRMLS #SW24133674 Report a problem | ||
| 7/19/2024 | Listed for sale | $539,999$336/sqft |
Source: CRMLS #SW24133674 Report a problem | ||
| 7/15/2024 | Pending sale | $539,999$336/sqft |
Source: CRMLS #SW24133674 Report a problem | ||
| 7/10/2024 | Price change | $539,999+2.9%$336/sqft |
Source: CRMLS #SW24133674 Report a problem | ||
| 7/3/2024 | Listed for sale | $525,000+53.5%$327/sqft |
Source: CRMLS #SW24133674 Report a problem | ||
| 7/2/2024 | Listing removed | -- |
Source: CRMLS #SW24090825 Report a problem | ||
| 6/29/2024 | Listed for rent | $2,995$2/sqft |
Source: CRMLS #SW24090825 Report a problem | ||
| 6/29/2024 | Listing removed | -- |
Source: Zillow Rentals Report a problem | ||
| 5/29/2024 | Price change | $2,995-4.9%$2/sqft |
Source: Zillow Rentals Report a problem | ||
| 5/4/2024 | Listed for rent | $3,150-3.1%$2/sqft |
Source: Zillow Rentals Report a problem | ||
| 5/2/2024 | Listing removed | -- |
Source: Zillow Rentals Report a problem | ||
| 4/1/2024 | Listed for rent | $3,250$2/sqft |
Source: Zillow Rentals Report a problem | ||
| 11/29/2018 | Sold | $342,000$213/sqft |
Source: Public Record Report a problem | ||
Public tax history
| Year | Property taxes | Tax assessment |
|---|---|---|
| 2026 | -- | $500,818 +2% |
| 2025 | $7,740 +19.8% | $490,999 +31.4% |
| 2024 | $6,459 -0.5% | $373,799 +2% |
| 2023 | $6,491 -0.1% | $366,470 +2% |
| 2022 | $6,498 +0.8% | $359,286 +2% |
| 2021 | $6,449 -0.7% | $352,242 +1% |
| 2020 | $6,491 | $348,631 +2% |
| 2019 | -- | $341,796 |
Find assessor info on the county website
Neighborhood: 92584
Nearby homes
- $532,2003 bd3 ba1.7k sqft30372 Village Knoll Dr, Menifee, CA 92584Off Market

- $515,4003 bd2 ba1.5k sqft30382 Village Knoll Dr, Menifee, CA 92584Off Market
- $522,7003 bd3 ba2k sqft30382 Village Knoll, Menifee, CA 92584Off Market
- $518,0003 bd3 ba1.5k sqft30358 Village Knoll Dr, Menifee, CA 92584Sold
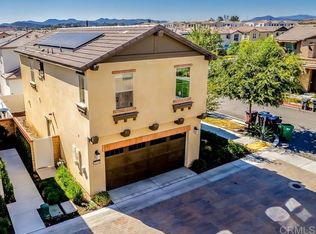
- $539,5003 bd3 ba1.7k sqft30360 Village Knoll Dr, Menifee, CA 92584Off Market
- $533,9003 bd3 ba1.7k sqft30384 Village Knoll Dr, Menifee, CA 92584Off Market
- $557,3003 bd3 ba1.9k sqft30374 Village Knoll Dr, Menifee, CA 92584Sold
- $535,0003 bd3 ba1.6k sqft30361 Village Knoll Dr, Menifee, CA 92584Sold
Nearby schools
GreatSchools rating
- 5/10Chester W. Morrison Elementary SchoolGrades: K-5Distance: 0.6 mi
- 7/10Menifee Valley Middle SchoolGrades: 6-8Distance: 2.3 mi
- 8/10Santa Rosa AcademyGrades: K-12Distance: 0.2 mi
Schools provided by the listing agent
- High: Paloma
Source: CRMLS. This data may not be complete. We recommend contacting the local school district to confirm school assignments for this home.
Get a cash offer in 3 minutes
Find out how much your home could sell for in as little as 3 minutes with a no-obligation cash offer.
Estimated market value
$532,200
Get a cash offer in 3 minutes
Find out how much your home could sell for in as little as 3 minutes with a no-obligation cash offer.
Estimated market value
$532,200
- California
- Riverside County
- Menifee
- 92584
- 30370 Village Knoll Dr
Nearby cities
Nearby neighborhoods
Nearby zip codes
Other Menifee Topics
