Welcome home to 30371 Falcon Point Ct! This spacious 5-bedroom, 3-bathroom, two-story Murrieta residence offers approximately 2,500 sq. ft. of living space on a generous 7,405 sq. ft. lot. Tucked away on a quiet cul-de-sac with no HOA, this home offers privacy and flexibility. The thoughtfully updated interior features modern, upgraded bathrooms with beautiful floor-to-ceiling tile, along with a blend of bamboo, laminate, and tile flooring and updated touches throughout. The comfortable floor plan includes an inviting fireplace, central heating and air conditioning, and an attached 2-car garage. Step outside to enjoy the private pool, creating the perfect setting for entertaining, relaxing, and enjoying the Southern California lifestyle. Located next to a trail, outdoor enthusiasts will appreciate convenient access to walking and recreation. The property is also located within the Temecula Valley Unified School District. With generous living space, desirable updates, a pool, and an excellent location, this home is ready for its next chapter. Come see all that 30371 Falcon Point Ct has to offer!!
For sale
Listed by: Terry Realty • Mayra Terry • Contact: 951-526-7766
$795,000
30371 Falcon Point Ct, Murrieta, CA 92563
4beds
2,500sqft
Single Family Residence
Built in 1991
7,405 Square Feet Lot
$792,500 Zestimate®
$318/sqft
$-- HOA
What's special
- 8 days
- 374
- 35
Likely to sell faster than
Zillow last checked:
Listing updated:
Listed by:
Mayra Terry DRE #01902050 951-526-7766,
Terry Realty
Source: CRMLS,MLS#: SW26220471 Originating MLS: California Regional MLS
Originating MLS: California Regional MLSFacts & features
Interior
Bedrooms & bathrooms
- Bedrooms: 4
- Bathrooms: 3
- Full bathrooms: 3
- Main level bathrooms: 1
- Main level bedrooms: 1
Rooms
- Room types: Bathroom, Bonus Room, Bedroom, Entry/Foyer, Family Room, Game Room, Kitchen, Laundry, Loft, Office, Other, Dining Room
Bedroom
- Features: Multi-Level Bedroom
Bathroom
- Features: Dual Sinks, Separate Shower
Bathroom
- Features: Jack and Jill Bath
Family room
- Features: Separate Family Room
Kitchen
- Features: Built-in Trash/Recycling, Granite Counters, Kitchen/Family Room Combo
Other
- Features: Walk-In Closet(s)
Heating
- Central
Cooling
- Central Air
Appliances
- Included: Barbecue, Dishwasher, Disposal, Gas Oven, Gas Range, Range Hood, Water Heater
- Laundry: Electric Dryer Hookup, Gas Dryer Hookup, Laundry Room
Features
- Built-in Features, Ceiling Fan(s), Crown Molding, Separate/Formal Dining Room, Eat-in Kitchen, Granite Counters, High Ceilings, In-Law Floorplan, Pantry, Recessed Lighting, Storage, Jack and Jill Bath, Loft, Walk-In Closet(s)
- Flooring: Bamboo, Laminate, Tile, Vinyl
- Has fireplace: Yes
- Fireplace features: Family Room
- Common walls with other units/homes: No Common Walls
Interior area
- Total interior livable area: 2,500 sqft
Property
Parking
- Total spaces: 3
- Parking features: Driveway, Garage Faces Front, Garage, Garage Door Opener
- Attached garage spaces: 3
Features
- Levels: Two
- Stories: 2
- Entry location: 1
- Patio & porch: Covered
- Exterior features: Barbecue, Lighting
- Has private pool: Yes
- Pool features: Heated, In Ground, Private, Salt Water
- Has spa: Yes
- Spa features: In Ground, Private
- Fencing: Wood
- Has view: Yes
- View description: Mountain(s), Neighborhood, Valley, Trees/Woods
Lot
- Size: 7,405 Square Feet
- Features: 0-1 Unit/Acre
Details
- Parcel number: 957101025
- Special conditions: Standard
Construction
Type & style
- Home type: SingleFamily
- Architectural style: Traditional
- Property subtype: Single Family Residence
Materials
- Unknown
- Foundation: Slab
- Roof: Tile
Condition
- Turnkey
- New construction: No
- Year built: 1991
Utilities & green energy
- Electric: 220 Volts
- Sewer: Public Sewer
- Water: Public
- Utilities for property: Cable Connected, Electricity Connected, Natural Gas Connected, Phone Connected, Sewer Connected, Underground Utilities, Water Connected
Community & HOA
Community
- Features: Biking, Hiking, Storm Drain(s), Street Lights, Sidewalks
Location
- Region: Murrieta
Financial & listing details
- Price per square foot: $318/sqft
- Tax assessed value: $375,861
- Date on market: 10/9/2026
- Cumulative days on market: 8 days
- Listing terms: Cash,Conventional,VA Loan
- Road surface type: Paved
Estimated market value
$792,500
$753,000 - $832,000
$3,802/mo
Price history
| Date | Event | Price |
|---|---|---|
| 10/4/2026 | Listed for sale | $795,000+196.6%$318/sqft |
Source: MetroList Services of CA #226123966 Report a problem | ||
| 8/23/2012 | Sold | $268,000+2.5%$107/sqft |
Source: Public Record Report a problem | ||
| 5/9/2012 | Listed for sale | $261,500-42.5%$105/sqft |
Source: foreclosure.com Report a problem | ||
| 3/24/2006 | Sold | $455,000+113.6%$182/sqft |
Source: Public Record Report a problem | ||
| 6/29/2000 | Sold | $213,000$85/sqft |
Source: Public Record Report a problem | ||
Public tax history
| Year | Property taxes | Tax assessment |
|---|---|---|
| 2026 | -- | $375,861 +2% |
| 2025 | $3,926 +1.6% | $368,492 +2% |
| 2024 | $3,866 +0.9% | $361,268 +2% |
| 2023 | $3,833 +2% | $354,185 +2% |
| 2022 | $3,759 +2% | $347,241 +2% |
| 2021 | $3,686 +1% | $340,433 +1% |
| 2020 | $3,648 +1.5% | $336,944 +2% |
| 2019 | $3,595 +13.2% | $330,338 +13.9% |
| 2018 | $3,177 +1.7% | $290,038 +2% |
| 2017 | $3,124 | $284,352 +2% |
| 2016 | $3,124 +3.8% | $278,777 +1.5% |
| 2015 | $3,009 +3% | $274,592 +2% |
| 2014 | $2,923 | $269,216 +0.5% |
| 2013 | -- | $268,000 +5.1% |
| 2012 | -- | $255,000 -1.2% |
| 2011 | -- | $258,000 +6.6% |
| 2010 | -- | $242,000 -2% |
| 2009 | -- | $247,000 -37.3% |
| 2008 | -- | $394,000 -15.1% |
| 2007 | -- | $464,100 +93.7% |
| 2006 | -- | $239,554 +2% |
| 2005 | -- | $234,858 +3.9% |
| 2003 | -- | $226,036 +2% |
| 2002 | -- | $221,605 +2% |
| 2001 | $3,353 -1.9% | $217,260 +11.4% |
| 2000 | $3,418 | $195,000 |
Find assessor info on the county website
Monthly payment
Est. payment
Payment breakdown
Explore the cost of this home by adjusting the details. Changes won't be saved.Climate risks
Neighborhood: 92563

Similar homes
- $699,9004 bd3 ba2.1k sqft39315 Cardiff Ave, Murrieta, CA 92563For Sale
 MLS ID #260024152, Kobe Zimmerman, Berkshire Hathaway HomeServices California Properties. SDMLS
 - $749,9994 bd3 ba1.8k sqft26875 Montseratt Ct, Murrieta, CA 92563For Sale
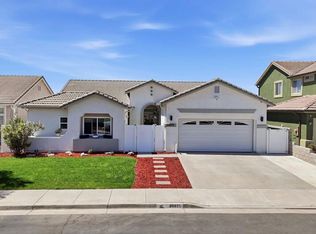 MLS ID #PTP2606681, Lisa Morgan, Finest City Homes. CRMLS
 - $750,0005 bd3 ba2.6k sqft27431 Mangrove St, Murrieta, CA 92563For Sale
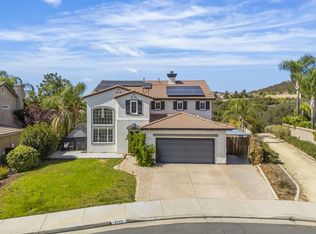 MLS ID #260024101, Michelle Tramel, Mission Realty Group. SDMLS
 - $769,0005 bd3 ba2.9k sqft36635 Ponderosa Ct, Murrieta, CA 92563For Sale
 MLS ID #260022734, Kelly Douglas, San Terra Properties. SDMLS
