WOW! Welcome home to this stunning prime location single story Mahogany hills home. Upon entry, you are greeted with an upgraded landscaping, custom large entry steps and direct access to your 3 car garage (with their own entry!) Entering, you are welcomed to your living room and a large open concept layout with upgraded gray paint, neutral carpet and stunning wood laminate flooring. Continuing in, you are greeted by a large kitchen and family room. The kitchen includes plenty of white cabinet space, granite counters, large center island with sink, upgraded appliances, and breakfast bar seating. The family room overlooks your backyard and includes upgraded white shutters, ceiling fan, and plenty of open space! Just adjacent you are greeted to a formal dining room or loft area perfect for guests or a playroom for the kids! The master bedroom is not one to miss with plenty of light and access to your large bathroom with his/her sinks, upgraded counters, separated tub/shower, upgraded flooring, and a large walk-in closet (with built-in shelving!). Down the hall greets the additional bedrooms which feature plenty of light, closet space and upgraded paint. The 2 additional bathrooms include 1 full bath and another half bath. The laundry room is large with upgraded flooring and greets you into the 2 car garage! The backyard is not one to miss - includes a freshly landscaped grass lawn, new mulch, patio and privacy! Located in a low HOA community this home is not one to miss. The community includes nearby parks, baseball field, basketball courts, walking and hiking paths and new shopping! Minutes from 15/215 freeways and the newly opened roads connecting Murrieta!
Sold for $720,000
Listed by: Magnum Realty Group Inc. • Joshua Sutton • Contact: 951-379-5501
Bought with: Re/Max Diamond Prestige
$720,000
30374 Redding Ave, Murrieta, CA 92563
3beds
2,607sqft
Single Family Residence
Built in 2017
6,970 Square Feet Lot
$718,800 Zestimate®
$276/sqft
$3,637 Estimated rent
Home value
$718,800
$683,000 - $755,000
$3,637/mo
Zestimate® history
Owner options
List your home for rent
$3,637/mo
Rent Zestimate®
Find your next renter with Zillow Rental Manager. Plus, with online applications, you can quickly screen prospective tenants – for free.
$3,637/mo
Rent Zestimate®
Refinance and save
$4,569/mo
Est. payment
Refinancing to a lower rate could help reduce your monthly payments and save thousands over the life of the loan.
$4,569/mo
Est. payment
Explore your selling options
Work with a Zillow partner agent
Leverage their expertise and Zillow's premium Showcase listings to get your home seen by more buyers.
Get startedList with your own agent
Get your home in front of millions of buyers by listing it on Zillow.
Learn how to do itSell it yourself
Take full control of how buyers see your home on Zillow by listing For Sale by Owner (FSBO).
List your homeWhat's special
Zillow last checked:
Listing updated:
Listed by:
Joshua Sutton DRE #01926672 928-814-2559,
Magnum Realty Group Inc.
Bought with:
Joanna Young, DRE #01295001
Re/Max Diamond Prestige
Source: CRMLS,MLS#: SW24171343 Originating MLS: California Regional MLS
Originating MLS: California Regional MLSFacts & features
Interior
Bedrooms & bathrooms
- Bedrooms: 3
- Bathrooms: 3
- Full bathrooms: 3
- Main level bathrooms: 3
- Main level bedrooms: 3
Rooms
- Room types: Bedroom, Family Room, Kitchen, Laundry, Living Room, Primary Bedroom, Office, Dining Room
Primary bedroom
- Features: Main Level Primary
Bedroom
- Features: Bedroom on Main Level
Bathroom
- Features: Bathtub, Dual Sinks, Full Bath on Main Level, Linen Closet, Remodeled, Soaking Tub, Separate Shower, Tub Shower, Upgraded, Walk-In Shower
Kitchen
- Features: Granite Counters, Kitchen Island, Kitchen/Family Room Combo, Pots & Pan Drawers, Remodeled, Updated Kitchen
Heating
- Central
Cooling
- Central Air
Appliances
- Included: Dishwasher, Water Heater
- Laundry: Laundry Room
Features
- Breakfast Bar, Breakfast Area, Ceiling Fan(s), Separate/Formal Dining Room, Eat-in Kitchen, Granite Counters, High Ceilings, Open Floorplan, Pantry, Storage, Bedroom on Main Level, Main Level Primary
- Flooring: Carpet, Tile, Vinyl, Wood
- Doors: Sliding Doors
- Has fireplace: Yes
- Fireplace features: Family Room
- Common walls with other units/homes: No Common Walls
Interior area
- Total interior livable area: 2,607 sqft
Property
Parking
- Total spaces: 3
- Parking features: Direct Access, Driveway, Garage, Paved
- Attached garage spaces: 3
Features
- Levels: One
- Stories: 1
- Entry location: 1
- Patio & porch: Front Porch, Open, Patio
- Pool features: None
- Spa features: None
- Has view: Yes
- View description: Mountain(s), Neighborhood
Lot
- Size: 6,970 Square Feet
- Features: Back Yard, Close to Clubhouse, Front Yard, Lawn, Landscaped
Details
- Additional structures: Second Garage
- Parcel number: 480661012
- Special conditions: Standard
Construction
Type & style
- Home type: SingleFamily
- Architectural style: Mid-Century Modern,Modern
- Property subtype: Single Family Residence
Materials
- Stucco
- Foundation: Permanent
- Roof: Tile
Condition
- Updated/Remodeled,Turnkey
- New construction: No
- Year built: 2017
Utilities & green energy
- Sewer: Public Sewer
- Water: Public
Community & HOA
Community
- Features: Storm Drain(s), Street Lights, Sidewalks
- Security: Carbon Monoxide Detector(s), Smoke Detector(s)
HOA
- Has HOA: Yes
- Amenities included: Storage
- HOA fee: $35 monthly
- HOA name: Mahogany Hills
- HOA phone: 800-706-7838
Location
- Region: Murrieta
Financial & listing details
- Price per square foot: $276/sqft
- Tax assessed value: $734,400
- Date on market: 8/19/2024
- Cumulative days on market: 32 days
- Listing terms: Cash,Cash to Existing Loan,Cash to New Loan,Conventional,1031 Exchange,FHA,VA Loan,VA No Loan
Price history
| Date | Event | Price |
|---|---|---|
| 10/7/2024 | Sold | $720,000$276/sqft |
Source:  CRMLS #SW24171343 Report a problem CRMLS #SW24171343 Report a problem | ||
| 9/23/2024 | Pending sale | $720,000$276/sqft |
Source: CRMLS #SW24171343 Report a problem | ||
| 8/19/2024 | Listed for sale | $720,000+11.6%$276/sqft |
Source: CRMLS #SW24171343 Report a problem | ||
| 3/16/2022 | Listing removed | -- |
Source: Zillow Rental Network Premium Report a problem | ||
| 3/1/2022 | Listed for rent | $3,200$1/sqft |
Source: Zillow Rental Network Premium Report a problem | ||
| 2/25/2022 | Sold | $645,000+46.6%$247/sqft |
Source: Public Record Report a problem | ||
| 8/31/2017 | Sold | $440,000$169/sqft |
Source: Public Record Report a problem | ||
Public tax history
| Year | Property taxes | Tax assessment |
|---|---|---|
| 2026 | -- | $734,400 +2% |
| 2025 | $12,146 +6.4% | $720,000 +7.3% |
| 2024 | $11,413 -0.1% | $671,058 +2% |
| 2023 | $11,418 +22.8% | $657,900 +39.6% |
| 2022 | $9,297 +0.7% | $471,405 +2% |
| 2021 | $9,233 +3.6% | $462,163 +1% |
| 2020 | $8,913 | $457,425 +2% |
| 2019 | -- | $448,457 +2% |
| 2018 | $8,498 +750.8% | $439,665 +1918.9% |
| 2017 | $999 | $21,777 +2% |
| 2016 | $999 +84.5% | $21,350 +1.5% |
| 2015 | $541 +16.8% | $21,030 +2% |
| 2014 | $464 | $20,619 |
Find assessor info on the county website
Neighborhood: 92563
Nearby homes
- $739,2004 bd3 ba2.8k sqft30362 Redding Ave, Murrieta, CA 92563Off Market
- $677,6003 bd2 ba2.3k sqft30476 Thicket Ct, Murrieta, CA 92563Off Market
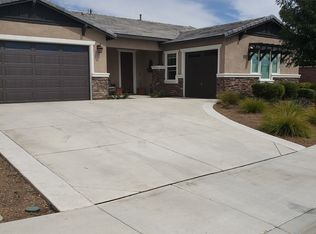
- $683,1003 bd2 ba2.5k sqft30386 Redding Ave, Murrieta, CA 92563Off Market
- $703,6003 bd3 ba2.6k sqft30475 Full Moon Ct, Murrieta, CA 92563Off Market
- $728,7003 bd3 ba2.6k sqft30488 Full Moon Ct, Murrieta, CA 92563Off Market
- $711,4003 bd2 ba2.3k sqft30375 Redding Ave, Murrieta, CA 92563Off Market
- $808,6004 bd3 ba2.8k sqft30463 Full Moon Ct, Murrieta, CA 92563Off Market
- $750,9005 bd4 ba2.8k sqft30363 Redding Ave, Murrieta, CA 92563Off Market
Nearby schools
GreatSchools rating
- 6/10Harvest Hill S.T.E.A.M. AcademyGrades: K-8Distance: 1.2 mi
- 8/10Santa Rosa AcademyGrades: K-12Distance: 5.1 mi
Get a cash offer in 3 minutes
Find out how much your home could sell for in as little as 3 minutes with a no-obligation cash offer.
Estimated market value
$718,800
Get a cash offer in 3 minutes
Find out how much your home could sell for in as little as 3 minutes with a no-obligation cash offer.
Estimated market value
$718,800
- California
- Riverside County
- Murrieta
- 92563
- 30374 Redding Ave
Nearby cities
Nearby zip codes
Other Murrieta Topics
