Skip main navigation
Sold for $456,000
  • $456,000

    3038 Aspen Rd, Ames, IA 50014

    4beds
    2,724sqft
    Single Family Residence, Residential
    Built in 1994
    9,583 Square Feet Lot
    $456,100 Zestimate®
    $167/sqft
    $2,640 Estimated rent

    Home value

    $456,100

    $433,000 - $479,000

    $2,640/mo

    Zestimate® history
    Loading
    Loading...

    Owner options

    List your home for rent

    $2,640/mo

    Rent Zestimate®

    Find your next renter with Zillow Rental Manager. Plus, with online applications, you can quickly screen prospective tenants – for free.

    Learn more

    $2,640/mo

    Rent Zestimate®

    Refinance and save

    $2,692/mo

    Est. payment

    Refinancing to a lower rate could help reduce your monthly payments and save thousands over the life of the loan.

    See today's rates

    $2,692/mo

    Est. payment

    Explore your selling options

    Work with a Zillow partner agent

    Leverage their expertise and Zillow's premium Showcase listings to get your home seen by more buyers.

    Get started

    List with your own agent

    Get your home in front of millions of buyers by listing it on Zillow.

    Learn how to do it

    Sell it yourself

    Take full control of how buyers see your home on Zillow by listing For Sale by Owner (FSBO).

    List your home

    What's special

    Two gas fireplacesPrivate wooded backyardInviting living spacesSpacious primary suiteLow-maintenance composite deckBeautiful wooded corner lotBeautifully updated kitchen
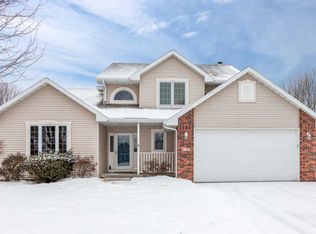
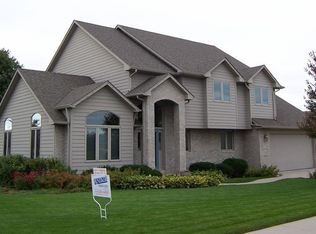
    This home is currently listed as a 'delayed showing'. Under no circumstances will any showings be allowed until 7/31/26 @ 9:00 am. The Sellers will not review or accept any proposed Purchase Agreements/offers until 8/3/2026 @ 2:00 PM. Welcome home to this meticulously maintained, one-owner residence nestled on a beautiful, wooded corner lot in one of Ames' most desirable neighborhoods. Built in 1994, this spacious home offers over 4,000 square feet of finished living space with 4 bedrooms and 4 bathrooms, providing plenty of room for both everyday living and entertaining. The heart of the home is the beautifully updated kitchen, thoughtfully designed with ample workspace and gathering areas for family and friends. Hardwood floors throughout much of the main level add warmth and timeless appeal to the home's inviting living spaces. The spacious primary suite features a large ensuite bathroom, creating a comfortable private retreat, while two gas fireplaces provide the perfect ambiance throughout the year. Step outside onto the low-maintenance composite deck overlooking the private, wooded backyard--an ideal setting for morning coffee, relaxing evenings, or hosting guests. Additional highlights include an oversized two-car garage with a floor drain, newer HVAC, a newer roof, and the exceptional pride of ownership that is evident throughout. Located in the highly sought-after Fellows Elementary School area, this home offers convenient access to restaurants, shopping, parks, and all the amenities' Ames has to offer. If you're looking for a spacious, move-in-ready home in a fantastic Ames location, this is one you won't want to miss.

    Zillow last checked:

    Listing updated:

    Listed by:

    Mike Purcell 515-232-6175,

    Friedrich Realty

    Bought with:

    K'Lynn Lynn, S44736

    RE/MAX REAL ESTATE CENTER

    Source: CIBR,MLS#: 70845MLS Logo

    Facts & features

    Interior

    Bedrooms & bathrooms
    • Bedrooms: 4
    • Bathrooms: 4
    • Full bathrooms: 2
    • 3/4 bathrooms: 1
    • 1/2 bathrooms: 1
    Primary bedroom
    • Level: Upper
    Bedroom 2
    • Level: Upper
    Bedroom 3
    • Level: Upper
    Bedroom 4
    • Level: Basement
    Primary bathroom
    • Level: Upper
    Half bathroom
    • Level: Main
    Full bathroom
    • Level: Upper
    Other
    • Level: Basement
    Dining room
    • Level: Main
    Family room
    • Level: Basement
    Great room
    • Level: Main
    Kitchen
    • Level: Main
    Laundry
    • Level: Main
    Living room
    • Level: Main
    Office
    • Level: Main
    Sunroom
    • Level: Main
    Utility room
    • Level: Basement
    Heating
    • Forced Air, Natural Gas
    Cooling
    • Central Air
    Appliances
    • Included: Dishwasher, Disposal, Dryer, Microwave, Range, Refrigerator, Washer
    • Laundry: Main Level
    Features
    • Ceiling Fan(s)
    • Flooring: Vinyl, Hardwood, Carpet
    • Windows: Window Treatments
    • Basement: Full,Partial,Sump Pump
    • Number of fireplaces: 2
    • Fireplace features: Gas, Two
    Interior area
    • Total structure area: 2,724
    • Total interior livable area: 2,724 sqft
    • Finished area above ground: 1,579
    • Finished area below ground: 1,077

    Property

    Parking
    • Parking features: Garage
    • Has garage: Yes
    Lot
    • Size: 9,583 Square Feet
    • Features: Level, Sprinkler (Yard)
    Details
    • Parcel number: 0528385010
    • Zoning: RL
    • Special conditions: Standard

    Construction

    Type & style
    • Home type: SingleFamily
    • Property subtype: Single Family Residence, Residential
    Materials
    • Foundation: Wood, Tile
    Condition
    • Year built: 1994

    Utilities & green energy

    • Sewer: Public Sewer
    • Water: Public
    Green energy
    • Indoor air quality: Radon Mitigation System - Active

    Community & HOA

    HOA
    • Has HOA: Yes
    • HOA fee: $285 yearly
    • HOA name: Northridge Parkway HOA
    Location
    • Region: Ames

    Financial & listing details

    • Price per square foot: $167/sqft
    • Tax assessed value: $448,400
    • Annual tax amount: $6,242
    • Date on market: 7/28/2026
    • Road surface type: Hard Surface

    Price history

    DateEventPrice
    9/10/2026Sold$456,000+0.2%$167/sqft
    Source: CIBR #70845 Report a problem
    8/4/2026Pending sale$454,900$167/sqft
    Source: DMMLS #746077 Report a problem
    7/28/2026Listed for sale$454,900+111.6%$167/sqft
    Source: CIBR #70845 Report a problem
    6/9/1994Sold$215,000$79/sqft
    Source: Agent Provided Report a problem

    Public tax history

    YearProperty taxesTax assessment
    2025$6,242 +0.6%$448,400 -1.3%
    2024$6,204 +10.9%$454,300
    2023$5,592 +1.2%$454,300 +33.1%
    2022$5,524 -4.2%$341,300
    2021$5,766 -1.1%$341,300 +1.5%
    2020$5,832 -3.3%$336,300
    2019$6,034 +8.7%$336,300
    2018$5,551 +2.8%$336,300
    2017$5,398 +2.4%$336,300 +9.1%
    2016$5,274 $308,200
    2015$5,274 +11.1%$308,200 +4.1%
    2014$4,746 $296,200 +6%
    2013-- $279,400
    2012-- $279,400
    2011$4,280 +2.5%--
    2010$4,176 +6.4%--
    2009$3,924 +3.2%--
    2008$3,802 -0.1%--
    2007$3,804 -2.1%--
    2006$3,886 +4%--
    2005$3,736 +100.1%--
    2004$1,867 -52%$259,900
    2003$3,888 -5.9%--
    2002$4,130 -2.3%$133,819 -4.3%
    2001$4,226 $139,762
    Find assessor info on the county website

    Neighborhood: Northridge

    Nearby schools

    GreatSchools rating
    Get pre-qualified for a loan
    At Zillow Home Loans, we can pre-qualify you in as little as 5 minutes with no impact to your credit score.

    An equal housing lender. NMLS #10287.