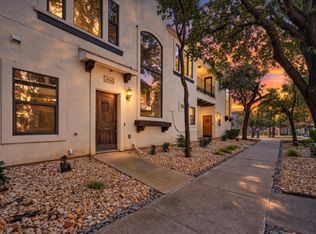
Welcome to this beautifully designed 3-bedroom, 2.5-bath townhome offering a functional layout and comfortable living. Step inside to a bright main first level featuring an open-concept living area that flows seamlessly into the kitchen. This spacious kitchen has SS appliances, granite countertops, and walk in pantry.
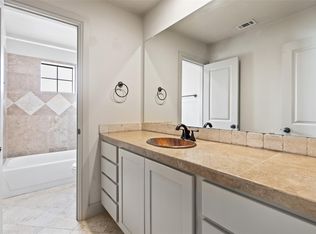
Upstairs, you’ll find all three bedrooms, including a spacious primary suite with a vaulted ceiling. The ensuite is is enhanced with dual vanities, large tub, separate shower, and walk in closet. The two additional bedrooms share a full bath.
There are two balconies to relax and enjoy the views and a large attached garage. A fenced in patio is perfect for privacy or a small dog.
Ideally situated next to Exall Park and just minutes from downtown, this home is a perfect loction for Dallas living and urban convenience. Easy access to dining, shopping, and highways. HOA includes water
Sold
Price Unknown
3038 Carmel St, Dallas, TX 75204
3beds
2,024sqft
Townhouse
Built in 2005
1,306 Square Feet Lot
$489,700 Zestimate®
$--/sqft
$3,254 Estimated rent
Home value
$489,700
$451,000 - $529,000
$3,254/mo
Zestimate® history
Owner options
List your home for rent
$3,254/mo
Rent Zestimate®
Find your next renter with Zillow Rental Manager. Plus, with online applications, you can quickly screen prospective tenants – for free.
$3,254/mo
Rent Zestimate®
Refinance and save
$600/mo
Est. payment
Refinancing to a lower rate could help reduce your monthly payments and save thousands over the life of the loan.
$600/mo
Est. payment
Explore your selling options
Work with a Zillow partner agent
Leverage their expertise and Zillow's premium Showcase listings to get your home seen by more buyers.
Get startedList with your own agent
Get your home in front of millions of buyers by listing it on Zillow.
Learn how to do itSell it yourself
Take full control of how buyers see your home on Zillow by listing For Sale by Owner (FSBO).
List your homeWhat's special
Large attached garageGranite countertopsVaulted ceilingSpacious kitchenBright main first levelWalk in closetTwo additional bedrooms
Zillow last checked:
Listing updated:
Listed by:
Sally Shaw 0462358 214-679-6402,
Allie Beth Allman & Assoc. 214-521-7355
Bought with:
Non-NTREIS MLS Licensee
NON MLS
Source: NTREIS,MLS#: 21241683
Facts & features
Interior
Bedrooms & bathrooms
- Bedrooms: 3
- Bathrooms: 3
- Full bathrooms: 2
- 1/2 bathrooms: 1
Primary bedroom
- Features: Ceiling Fan(s), En Suite Bathroom
- Level: Second
- Dimensions: 20 x 14
Bedroom
- Level: Second
- Dimensions: 12 x 12
Bedroom
- Level: Second
- Dimensions: 12 x 12
Laundry
- Features: Built-in Features, Granite Counters
- Level: First
- Dimensions: 18 x 12
Living room
- Features: Ceiling Fan(s)
- Level: First
- Dimensions: 20 x 16
Heating
- Central, Electric
Cooling
- Central Air, Electric
Appliances
- Included: Dishwasher, Electric Range, Disposal
- Laundry: In Hall
Features
- Granite Counters, Open Floorplan, Pantry, Natural Woodwork
- Flooring: Carpet, Tile, Wood
- Has basement: No
- Has fireplace: No
Interior area
- Total interior livable area: 2,024 sqft
Property
Parking
- Total spaces: 2
- Parking features: Door-Single, Garage, Garage Faces Rear
- Attached garage spaces: 2
Features
- Levels: Two
- Stories: 2
- Patio & porch: Patio, Balcony
- Exterior features: Balcony
- Pool features: None
- Fencing: Metal
Lot
- Size: 1,306 Square Feet
Details
- Parcel number: 000309000B01A0000
Construction
Type & style
- Home type: Townhouse
- Architectural style: Mediterranean,Traditional
- Property subtype: Townhouse
- Attached to another structure: Yes
Materials
- Stucco
Condition
- Year built: 2005
Utilities & green energy
- Sewer: Public Sewer
- Water: Public
- Utilities for property: Sewer Available, Water Available
Community & HOA
Community
- Features: Curbs
- Subdivision: Live Oak Townhome 02
HOA
- Has HOA: Yes
- Services included: Association Management, Maintenance Grounds, Sewer, Trash
- HOA fee: $600 quarterly
- HOA name: Goodwin& Co.
- HOA phone: 214-833-3727
Location
- Region: Dallas
Financial & listing details
- Tax assessed value: $527,100
- Annual tax amount: $11,737
- Date on market: 4/20/2026
- Cumulative days on market: 93 days
- Listing terms: Cash,Conventional
Price history
| Date | Event | Price |
|---|---|---|
| 8/11/2026 | Sold | -- |
Source: NTREIS #21241683 Report a problem | ||
| 7/27/2026 | Pending sale | $515,000$254/sqft |
Source: NTREIS #21241683 Report a problem | ||
| 6/10/2026 | Price change | $515,000-2.6%$254/sqft |
Source: NTREIS #21241683 Report a problem | ||
| 4/20/2026 | Listed for sale | $529,000-3.6%$261/sqft |
Source: NTREIS #21241683 Report a problem | ||
| 3/21/2024 | Listing removed | -- |
Source: Zillow Rentals Report a problem | ||
| 2/22/2024 | Listed for rent | $3,300+0.8%$2/sqft |
Source: Zillow Rentals Report a problem | ||
| 4/6/2023 | Listing removed | -- |
Source: NTREIS #20064322 Report a problem | ||
| 9/30/2022 | Listing removed | $549,000$271/sqft |
Source: NTREIS #20064322 Report a problem | ||
| 6/10/2022 | Listed for sale | $549,000$271/sqft |
Source: NTREIS #20064322 Report a problem | ||
| 6/5/2022 | Contingent | $549,000$271/sqft |
Source: NTREIS #20064322 Report a problem | ||
| 5/21/2022 | Listed for sale | $549,000$271/sqft |
Source: NTREIS #20064322 Report a problem | ||
| 5/20/2022 | Listing removed | -- |
Source: Zillow Rental Manager Report a problem | ||
| 4/8/2022 | Price change | $3,275-0.8%$2/sqft |
Source: Zillow Rental Manager Report a problem | ||
| 3/4/2022 | Listed for rent | $3,300+6.5%$2/sqft |
Source: Zillow Rental Manager Report a problem | ||
| 3/28/2021 | Listing removed | -- |
Source: Zillow Rental Manager Report a problem | ||
| 3/20/2021 | Listed for rent | $3,100+10.7%$2/sqft |
Source: Zillow Rental Manager Report a problem | ||
| 6/12/2020 | Listing removed | $2,800$1/sqft |
Source: Vista Realty, LLC #14355197 Report a problem | ||
| 6/1/2020 | Listed for rent | $2,800$1/sqft |
Source: Vista Realty, LLC #14355197 Report a problem | ||
| 6/5/2019 | Listing removed | $2,800$1/sqft |
Source: Vista Realty, LLC #14077400 Report a problem | ||
| 4/29/2019 | Listed for rent | $2,800+16.7%$1/sqft |
Source: Vista Realty, LLC #14077400 Report a problem | ||
| 5/30/2015 | Listing removed | $2,400$1/sqft |
Source: OGH Commerical #13139074 Report a problem | ||
| 4/29/2015 | Listed for rent | $2,400$1/sqft |
Source: OGH Commerical #13139074 Report a problem | ||
Public tax history
| Year | Property taxes | Tax assessment |
|---|---|---|
| 2025 | $11,737 -0.4% | $527,100 |
| 2024 | $11,781 +11.6% | $527,100 +14.6% |
| 2023 | $10,554 -6.8% | $459,910 +2% |
| 2022 | $11,319 +6% | $450,900 +11.4% |
| 2021 | $10,679 -2.8% | $404,800 |
| 2020 | $10,982 -0.8% | $404,800 |
| 2019 | $11,066 +6.8% | $404,800 +11.1% |
| 2018 | $10,366 +10.8% | $364,320 +5.9% |
| 2017 | $9,356 0% | $344,080 |
| 2016 | $9,357 +24.8% | $344,080 +21.4% |
| 2015 | $7,495 | $283,360 +3.7% |
| 2014 | $7,495 | $273,240 |
| 2013 | -- | -- |
| 2012 | -- | -- |
| 2011 | -- | -- |
| 2010 | -- | -- |
| 2009 | -- | -- |
| 2008 | -- | -- |
| 2007 | -- | -- |
| 2005 | -- | -- |
Find assessor info on the county website
Neighborhood: Bryan Place
Nearby homes
- $475,0003 bd4 ba1.9k sqft3036 Carmel St, Dallas, TX 75204For Sale
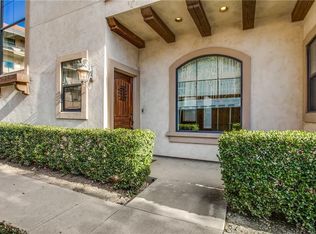
- $462,7002 bd2 ba1.9k sqft3034 Carmel St, Dallas, TX 75204Off Market

- $515,8003 bd3 ba2k sqft3012 Carmel St, Dallas, TX 75204Off Market
- $532,3003 bd3 ba2k sqft3106 Carmel St, Dallas, TX 75204Off Market
- $100-- bd-- ba-- sqft1301 Birkenhead Ct, Dallas, TX 75204Off Market
- $471,8003 bd4 ba1.9k sqft3014 Carmel St, Dallas, TX 75204Off Market
- $--3 bd4 ba1.9k sqft3108 Carmel St, Dallas, TX 75204Sold
- $534,9003 bd4 ba1.9k sqft3032 Carmel St, Dallas, TX 75204Off Market
Nearby schools
GreatSchools rating
- 5/10Cesar Chavez Learning CenterGrades: PK-5Distance: 0.9 mi
- 6/10Alex W Spence Talented/Gifted AcademyGrades: 6-8Distance: 1.1 mi
- 3/10North Dallas High SchoolGrades: 9-12Distance: 1.3 mi
Schools provided by the listing agent
- Elementary: Chavez
- Middle: Spence
- High: North Dallas
- District: Dallas ISD
Source: NTREIS. This data may not be complete. We recommend contacting the local school district to confirm school assignments for this home.
Get a cash offer in 3 minutes
Find out how much your home could sell for in as little as 3 minutes with a no-obligation cash offer.
Estimated market value
$489,700
Get a cash offer in 3 minutes
Find out how much your home could sell for in as little as 3 minutes with a no-obligation cash offer.
Estimated market value
$489,700
- Texas
- Dallas County
- Dallas
- 75204
- Bryan Place
- 3038 Carmel St
