**Distinctive Single-Story Living on an Oversized .33-Acre Lot in Amenity-Rich Westyn Bay** The Seller is offering a concession of up to $7,500 toward the Buyer’s allowable closing costs, prepaid expenses, and other costs permitted by the terms of the applicable loan program, subject to the terms of the purchase contract and lender approval. Additionally, qualified Buyers who obtain financing through the preferred lender may be eligible for an additional lender credit of up to 1%, subject to lender approval, applicable loan-program guidelines, eligibility requirements, and the lender’s terms and conditions. Welcome to a home that stands apart. Offering 3,207 square feet of impeccable designed living space on an oversized .33 acre lot. With a floor plan that flows effortlessly from room to room, this is a home made for gathering: holiday mornings around the tree, family dinners that stretch late into the evening, and everyday moments that turn into cherished memories. This beautifully updated 5-bedroom residence combines soaring 12-foot ceilings, a distinctive floor plan, custom finishes, and exceptional privacy within the sought-after, 24-hour guard-gated neighborhood of Westyn Bay. Step through the welcoming foyer and immediately experience the sense of volume created by those impressive ceilings and an expansive interior designed for both everyday comfort and effortless entertaining. Custom mosaic tile design adds character, while the updated kitchen and thoughtfully curated gathering spaces create a seamless flow from room to room. The primary suite serves as a true sanctuary, featuring a his and hers walk-in closet and a spa-inspired bath complete with a soaking garden tub, separate walk-in shower, and custom tilework. A second primary-style suite offers exceptional flexibility for multigenerational living, an in-law setup, or extended-stay guests. Outside, the oversized homesite provides rare breathing room and enhanced privacy, with rear neighbors largely screened from view. A custom-designed patio extends your living space into the open air, creating an inviting setting for weekend gatherings, morning coffee, or quiet evenings under the stars. Peace of mind meets move-in readiness with significant updates already completed, including a newer roof(2021), main HVAC system(2024), water heater(2022), and a spacious 3-car garage. Life in Westyn Bay extends well beyond your front door. You'll love pulling out the bikes for a family ride along the community path or straight to the West Orange Trail, right from your own front door. Enjoy a 24-hour manned guard gate and being a few steps away from the resort-style pool, clubhouse, tennis, pickleball, and basketball courts, sports fields, playgrounds, walking trails, and a picturesque gazebo overlooking Lake Apopka—plus easy access to the West Orange Trail and SR 429. More space. More privacy. More flexibility. Welcome home to Westyn Bay.
For sale
$624,900
3038 COSTA CLUB DRIVE, OCOEE, FL 34761
5beds
3,207sqft
Single Family Residence
Built in 2007
0.33 Acres Lot
$-- Zestimate®
$195/sqft
$208/mo HOA
What's special
Distinctive floor planCustom finishesCustom tileworkSpa-inspired bathSoaking garden tubImpressive ceilingsCustom mosaic tile design
- 50 days
- 862
- 81
Zillow last checked:
Listing updated:
Listed by:
Vincent Paige, PA 407-256-8190,
COLDWELL BANKER REALTY 407-352-1040
Source: Stellar MLS,MLS#: O6437964 Originating MLS: Orlando Regional
Facts & features
Interior
Bedrooms & bathrooms
- Bedrooms: 5
- Bathrooms: 4
- Full bathrooms: 4
Rooms
- Room types: Bonus Room, Den/Library/Office, Utility Room
Primary bedroom
- Features: Walk-In Closet(s)
- Level: First
- Area: 336 Square Feet
- Dimensions: 24x14
Bedroom 2
- Features: Walk-In Closet(s)
- Level: Second
Bedroom 3
- Features: Linen Closet
- Level: Second
Bedroom 3
- Features: Walk-In Closet(s)
- Level: Second
Bedroom 4
- Features: Built-in Closet
- Level: Second
Bedroom 5
- Features: Built-in Closet
- Level: Second
Primary bathroom
- Features: Linen Closet
- Level: First
Bathroom 2
- Features: Linen Closet
- Level: Second
Kitchen
- Features: Storage Closet
- Level: First
- Area: 176 Square Feet
- Dimensions: 11x16
Living room
- Level: First
- Area: 374 Square Feet
- Dimensions: 22x17
Heating
- Electric
Cooling
- Central Air
Appliances
- Included: Oven, Cooktop, Dishwasher, Range Hood
- Laundry: Inside, Laundry Room
Features
- Ceiling Fan(s), Split Bedroom
- Flooring: Carpet, Tile
- Doors: Sliding Doors
- Has fireplace: No
Interior area
- Total structure area: 4,147
- Total interior livable area: 3,207 sqft
Video & virtual tour
Property
Parking
- Total spaces: 3
- Parking features: Garage - Attached
- Attached garage spaces: 3
- Details: Garage Dimensions: 27x21
Features
- Levels: Two
- Stories: 2
- Patio & porch: Patio
- Exterior features: Lighting
Lot
- Size: 0.33 Acres
Details
- Parcel number: 312128924903620
- Zoning: R-1AA
- Special conditions: None
Construction
Type & style
- Home type: SingleFamily
- Property subtype: Single Family Residence
Materials
- Stucco
- Foundation: Slab
- Roof: Shingle
Condition
- New construction: No
- Year built: 2007
Utilities & green energy
- Sewer: Public Sewer
- Water: Public
- Utilities for property: Cable Available
Community & HOA
Community
- Features: Dock, Deed Restrictions, Gated Community - Guard, Park, Playground, Pool, Sidewalks, Tennis Court(s)
- Pet fee: $0 monthly
- Subdivision: WESTYN BAY PH 03 A-1 A-2 J-1
HOA
- Has HOA: Yes
- Amenities included: Gated, Park, Playground, Pool, Tennis Court(s)
- Services included: 24-Hour Guard, Community Pool, Security
- HOA fee: $208 monthly
- HOA name: LeLand MGMT - Natalie Elbaz
Location
- Region: Ocoee
Financial & listing details
- Price per square foot: $195/sqft
- Tax assessed value: $500,544
- Annual tax amount: $5,904
- Date on market: 9/15/2026
- Cumulative days on market: 37 days
- Listing terms: Cash,Conventional,FHA,VA Loan
- Ownership: Fee Simple
- Total actual rent: 0
- Road surface type: Asphalt
Estimated market value
Not available
Estimated sales range
Not available
$3,706/mo
Price history
| Date | Event | Price |
|---|---|---|
| 9/17/2026 | Listed for sale | $624,900+59.7%$195/sqft |
Source:  Stellar MLS #O6437964 Report a problem | ||
| 1/7/2020 | Sold | $391,400-1.1%$122/sqft |
Source: Public Record Report a problem | ||
| 11/27/2019 | Pending sale | $395,900$123/sqft |
Source: OFFERPAD BROKERAGE #T3210974 Report a problem | ||
| 11/17/2019 | Listed for sale | $395,900+62.9%$123/sqft |
Source: OFFERPAD BROKERAGE #T3210974 Report a problem | ||
| 6/30/2015 | Sold | $243,000+0.2%$76/sqft |
Source: Stellar MLS #O5341965 Report a problem | ||
| 4/2/2015 | Pending sale | $242,500$76/sqft |
Source: METRO BROKERS REALTY #O5341965 Report a problem | ||
| 2/22/2015 | Price change | $242,500-5.1%$76/sqft |
Source: Homepath #O5341965 Report a problem | ||
| 1/23/2015 | Price change | $255,500+0.2%$80/sqft |
Source: Homepath #O5341965 Report a problem | ||
| 1/21/2015 | Listed for sale | $255,000+66%$80/sqft |
Source: METRO BROKERS REALTY #O5341965 Report a problem | ||
| 9/23/2014 | Sold | $153,600-66.2%$48/sqft |
Source: Public Record Report a problem | ||
| 4/16/2007 | Sold | $455,000$142/sqft |
Source: Public Record Report a problem | ||
Public tax history
| Year | Property taxes | Tax assessment |
|---|---|---|
| 2024 | $5,533 +3.4% | $342,581 +3% |
| 2023 | $5,352 +3.1% | $332,603 +3% |
| 2022 | $5,192 +0.9% | $322,916 +3% |
| 2021 | $5,145 -12% | $313,511 +0.7% |
| 2020 | $5,849 +6.2% | $311,397 +9% |
| 2019 | $5,510 -0.2% | $285,596 +2.1% |
| 2018 | $5,521 | $279,622 +2.1% |
| 2017 | $5,521 +22.5% | $273,798 +8.2% |
| 2016 | $4,507 -0.4% | $253,096 +2.7% |
| 2015 | $4,527 -7.6% | $246,392 +4.3% |
| 2014 | $4,901 +14.3% | $236,195 +17.8% |
| 2013 | $4,289 +4.7% | $200,455 +4.3% |
| 2012 | $4,099 -2.7% | $192,224 -2.6% |
| 2011 | $4,212 -2.8% | $197,382 -7.3% |
| 2010 | $4,334 | $212,952 -16.4% |
| 2009 | -- | $254,804 -27.5% |
| 2008 | $6,464 +477% | $351,557 +474.4% |
| 2007 | $1,120 -16.8% | $61,200 -12.6% |
| 2006 | $1,346 +555.6% | $70,000 +534.9% |
| 2005 | $205 | $11,025 |
Find assessor info on the county website
Monthly payment
Est. payment
Payment breakdown
Explore the cost of this home by adjusting the details. Changes won't be saved.Climate risks
Neighborhood: 34761
Nearby schools
Schools provided by the listing agent
- Elementary: Prairie Lake Elementary
- Middle: Lakeview Middle
- High: Ocoee High
Source: Stellar MLS. This data may not be complete. We recommend contacting the local school district to confirm school assignments for this home.
Similar homes
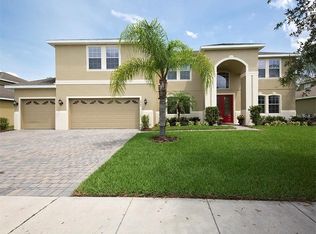
- $560,0003 bd3 ba2.4k sqft1779 AMERICAN BEECH PARKWAY, OCOEE, FL 34761For Sale
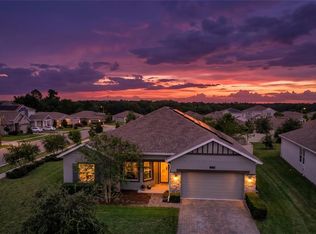
 MLS ID #O6447840, Kalex Espinosa, RALISTO, LLC. Stellar MLS
- $695,0004 bd4 ba3.5k sqft1315 ARDEN OAKS DRIVE, OCOEE, FL 34761For Sale
 MLS ID #O6421413, Mark Hillery, PREMIER SOTHEBYS INT'L REALTY. Stellar MLS
- $524,9994 bd3 ba2.4k sqft3522 HEART PINE LOOP, OCOEE, FL 34761For Sale
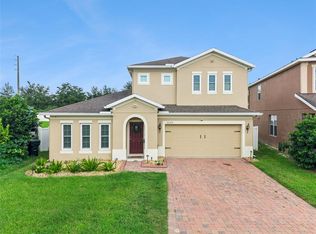 MLS ID #O6442300, Jonathan Speagle, DALTON WADE INC. Stellar MLS
- $630,0005 bd4 ba3.3k sqft2001 RED BLUFF AVENUE, APOPKA, FL 32712For Sale
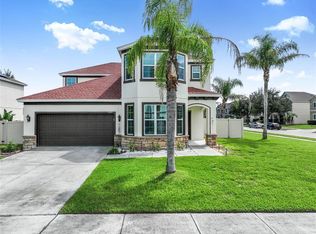 MLS ID #O6439990, Alethea Reyes, EPIQUE REALTY INC.. Stellar MLS
- $550,0005 bd3 ba4k sqft2013 CLAPPER TRAIL, APOPKA, FL 32703For SaleMLS ID #O6441363, Maria Stinson, LEGENDS REALTY. Stellar MLS
- $699,5005 bd3 ba3.1k sqft2415 SANTA VISTA LOOP, APOPKA, FL 32703For SaleMLS ID #O6441107, Solon Potenciano Silva, LEGACY PLUS REALTY. Stellar MLS
- $675,0005 bd4 ba3.8k sqft2431 PONKAN SUMMIT DRIVE, APOPKA, FL 32712For SaleMLS ID #O6437493, Jenny Wemert, WEMERT GROUP REALTY LLC. Stellar MLS
- $620,0004 bd3 ba2.6k sqft2028 MISTY GLEN DRIVE, APOPKA, FL 32712For SaleMLS ID #O6397406, Hang Kendall, LPT REALTY, LLC. Stellar MLS
- $625,0004 bd3 ba3k sqft1153 OAK TREE CIRCLE, ALTAMONTE SPRINGS, FL 32714For SaleMLS ID #O6420809, Michelle Richardson, KELLER WILLIAMS CLASSIC. Stellar MLS
- $640,0004 bd3 ba2.6k sqft1750 STANDING ROCK CIRCLE, WINTER GARDEN, FL 34787For SaleMLS ID #S5156172, Ariel Vargas, EXP REALTY LLC. Stellar MLS
- $790,0004 bd4 ba3.5k sqft925 BAINBRIDGE LOOP, WINTER GARDEN, FL 34787For SaleMLS ID #O6402075, Erica Diaz, HOMEVEST REALTY. Stellar MLS
- $545,0004 bd4 ba2.9k sqft2205 PICKFORD CIRCLE, APOPKA, FL 32703For SaleMLS ID #O6430864, Veronica Figueroa, EXP REALTY LLC. Stellar MLS
- $750,0005 bd4 ba3.5k sqft2947 CEDAR CREST DRIVE, APOPKA, FL 32712For SaleMLS ID #O6430337, Jenny Wemert, WEMERT GROUP REALTY LLC. Stellar MLS
- $525,0005 bd3 ba2.6k sqft925 COUNTS CREST CIRCLE, APOPKA, FL 32712For SaleMLS ID #O6426040, Stacey Vazquez, KELLER WILLIAMS REALTY AT THE LAKES. Stellar MLS
- $662,5006 bd6 ba3.5k sqft1349 VALLEY PINE CIRCLE, APOPKA, FL 32712For SaleMLS ID #O6408227, Lindsie Fann, RE/MAX 200 REALTY. Stellar MLS
- $639,9005 bd3 ba2.7k sqft9015 VICKROY TERRACE, OVIEDO, FL 32765For SaleMLS ID #O6431740, John Kelson, KELLER WILLIAMS ADVANTAGE 2 REALTY. Stellar MLS
- $619,9005 bd4 ba3.2k sqft1244 GATEWOOD AVENUE, MINNEOLA, FL 34715For SaleMLS ID #O6352617, Margarete Grespan, FLORIDA REAL ESTATE & LAND CO.. Stellar MLS
- $688,8005 bd3 ba3.2k sqft8001 POND APPLE DRIVE, WINTER GARDEN, FL 34787For SaleMLS ID #O6437864, Ronald Ziolkowski, RE/MAX PRIME PROPERTIES. Stellar MLS
- $673,0004 bd3 ba2.7k sqft5421 GEMGOLD COURT, WINDERMERE, FL 34786For SaleMLS ID #O6430765, Maria Poleo, IRM INVEST., REAL EST.& MGMT.. Stellar MLS
- $567,5004 bd4 ba2.9k sqft2408 CIMMARON ASH WAY, APOPKA, FL 32703For SaleMLS ID #O6432882, Tamara Mazo Ferro, COLDWELL BANKER REALTY. Stellar MLS
