Skip main navigation
Sold for $655,000
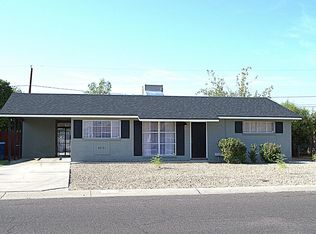
Street View
  • $655,000

    3038 E AVALON Drive, Phoenix, AZ 85016

    4beds
    2,819sqft
    Single Family Residence
    Built in 1969
    6,887 Square Feet Lot
    $654,900 Zestimate®
    $232/sqft
    $3,811 Estimated rent

    Home value

    $654,900

    $603,000 - $714,000

    $3,811/mo

    Zestimate® history
    Loading
    Loading...

    Owner options

    List your home for rent

    $3,811/mo

    Rent Zestimate®

    Find your next renter with Zillow Rental Manager. Plus, with online applications, you can quickly screen prospective tenants – for free.

    Learn more

    $3,811/mo

    Rent Zestimate®

    Refinance and save

    $3,733/mo

    Est. payment

    Refinancing to a lower rate could help reduce your monthly payments and save thousands over the life of the loan.

    See today's rates

    $3,733/mo

    Est. payment

    Explore your selling options

    Work with a Zillow partner agent

    Leverage their expertise and Zillow's premium Showcase listings to get your home seen by more buyers.

    Get started

    List with your own agent

    Get your home in front of millions of buyers by listing it on Zillow.

    Learn how to do it

    Sell it yourself

    Take full control of how buyers see your home on Zillow by listing For Sale by Owner (FSBO).

    List your home

    What's special

    Sparkling poolUpdated kitchenOpen floor planLow-maintenance turfFresh interior paintRemovable mesh safety fenceShaker-style cabinetry
    Welcome to this beautifully updated 4-bedroom, 2.5-bath home in the highly desirable Arcadia Lite corridor, ideally located between Downtown Phoenix and Old Town Scottsdale. This light-filled home features an open floor plan, exposed wood beams, and inviting spaces designed for both everyday living and entertaining. The updated kitchen offers stainless steel appliances, stone countertops, shaker-style cabinetry, a custom backsplash, and a spacious walk-in pantry. Thoughtful updates throughout reflect pride of ownership and modern comfort. Step outside to your private backyard retreat with a sparkling pool, removable mesh safety fence, newly installed putting green, and low-maintenance turf. Recent improvements include fresh interior paint and added attic insulation for enhanced comfort and efficiency. Close to some of the Valley's best dining, shopping, and entertainment, this home offers the perfect blend of style, comfort, and location.

    Zillow last checked:

    Listing updated:

    Listed by:

    Kenny Klaus 480-354-7344,

    Real Broker,

    Robert Martin 480-653-3626,

    Real Broker

    Bought with:

    Brian Robert Dunn, SA685433000

    My Home Group Real Estate

    Source: ARMLS,MLS#: 7005338MLS Logo

    Facts & features

    Interior

    Bedrooms & bathrooms
    • Bedrooms: 4
    • Bathrooms: 3
    • Full bathrooms: 2
    • 1/2 bathrooms: 1
    Heating
    • Natural Gas
    Cooling
    • Central Air
    Appliances
    • Included: Built-in Microwave, Dishwasher, Disposal, Electric Cooktop
    • Laundry: Inside
    Features
    • Non-laminate Counter, High Speed Internet, Double Vanity, Upstairs, 3/4 Bath Master Bdrm
    • Flooring: Carpet, Vinyl, Tile
    • Windows: Double Pane Windows
    • Has basement: No
    • Has fireplace: No
    Interior area
    • Total structure area: 2,819
    • Total interior livable area: 2,819 sqft

    Property

    Parking
    • Total spaces: 1
    • Parking features: Garage Door Opener, Direct Access
    • Garage spaces: 1
    Features
    • Stories: 2
    • Patio & porch: Covered, Patio
    • Exterior features: Other, Balcony
    • Has private pool: Yes
    • Pool features: Diving Pool
    • Spa features: None
    • Fencing: Block
    • Has view: Yes
    • View description: Mountain(s)
    Lot
    • Size: 6,887 Square Feet
    • Features: North/South Exposure, Gravel/Stone Front, Synthetic Grass Back
    Details
    • Parcel number: 11910012

    Construction

    Type & style
    • Home type: SingleFamily
    • Architectural style: Contemporary
    • Property subtype: Single Family Residence
    Materials
    • Wood Frame, Painted, Brick
    • Roof: Composition
    Condition
    • Year built: 1969

    Utilities & green energy

    • Electric: 220 Volts in Kitchen
    • Sewer: Public Sewer
    • Water: City Water

    Community & HOA

    Community
    • Features: Near Bus Stop
    • Security: Security System Leased
    • Subdivision: EASTERN GARDENS
    HOA
    • Has HOA: No
    • Services included: No Fees
    Location
    • Region: Phoenix

    Financial & listing details

    • Price per square foot: $232/sqft
    • Tax assessed value: $588,300
    • Annual tax amount: $3,160
    • Date on market: 4/4/2026
    • Cumulative days on market: 34 days
    • Listing terms: Cash,Conventional,FHA,VA Loan
    • Ownership: Fee Simple
    • Electric utility on property: Yes

    Price history

    DateEventPrice
    5/8/2026Sold$655,000+3%$232/sqft
    Source: ARMLS #7005338 Report a problem
    5/8/2024Sold$636,000+16.1%$226/sqft
    Source: ARMLS #6684038 Report a problem
    2/11/2022Sold$547,743+9.5%$194/sqft
    Source: Public Record Report a problem
    4/28/2020Sold$500,000+81.5%$177/sqft
    Source: Public Record Report a problem
    4/12/2017Sold$275,500+137.5%$98/sqft
    Source: Public Record Report a problem
    2/26/2010Sold$116,000-27.5%$41/sqft
    Source: Public Record Report a problem
    6/29/2001Sold$160,000$57/sqft
    Source: Public Record Report a problem

    Public tax history

    YearProperty taxesTax assessment
    2025$3,160 +4%$58,830 -9.2%
    2024$3,038 -10.6%$64,780 +170%
    2023$3,400 +4.1%$23,995 -41.3%
    2022$3,266 +12.4%$40,900 +7.8%
    2021$2,905 -10.4%$37,950 +9.6%
    2020$3,241 +2.1%$34,630 +15.2%
    2019$3,175 $30,060 +6.3%
    2018$3,175 +4%$28,280 -0.2%
    2017$3,052 +26%$28,350 +12.4%
    2016$2,423 +13.3%$25,230 -1.3%
    2015$2,138 $25,550 +27.6%
    2014-- $20,020 +43.5%
    2013-- $13,950 -4.1%
    2012-- $14,550 +15.7%
    2011-- $12,580 -32.8%
    2010-- $18,730 -32.7%
    2009-- $27,820 -6.8%
    2008-- $29,850 +19.4%
    2007-- $25,000 +60.3%
    2006-- $15,600
    2005-- $15,600 +8.7%
    2004-- $14,350
    2003-- $14,350 +36%
    2002-- $10,550
    Find assessor info on the county website

    Neighborhood: Camelback East

    Nearby schools

    GreatSchools rating
    Schools provided by the listing agent
    • Elementary: Larry C Kennedy School
    • Middle: Larry C Kennedy School
    • High: Camelback High School
    • District: Creighton Elementary District

    Source: ARMLS. This data may not be complete. We recommend contacting the local school district to confirm school assignments for this home.

    Get a cash offer in 3 minutes
    Find out how much your home could sell for in as little as 3 minutes with a no-obligation cash offer.
    Estimated market value
    $654,900
    Get a cash offer in 3 minutes
    Find out how much your home could sell for in as little as 3 minutes with a no-obligation cash offer.
    Estimated market value
    $654,900