Skip main navigation
Sold for $1,700,000
  • $1,700,000

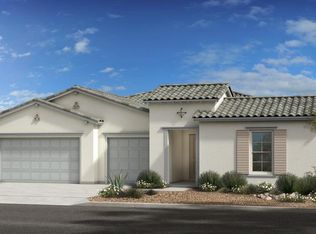
    3038 E DALEY Lane, Phoenix, AZ 85050

    4beds
    4baths
    3,121sqft
    Single Family Residence
    Built in 2021
    0.26 Acres Lot
    $1,678,200 Zestimate®
    $545/sqft
    $6,008 Estimated rent

    Home value

    $1,678,200

    $1.56M - $1.80M

    $6,008/mo

    Zestimate® history
    Loading
    Loading...

    Owner options

    List your home for rent

    $6,008/mo

    Rent Zestimate®

    Find your next renter with Zillow Rental Manager. Plus, with online applications, you can quickly screen prospective tenants – for free.

    Learn more

    $6,008/mo

    Rent Zestimate®

    Refinance and save

    $7,906/mo

    Est. payment

    Refinancing to a lower rate could help reduce your monthly payments and save thousands over the life of the loan.

    See today's rates

    $7,906/mo

    Est. payment

    Explore your selling options

    Work with a Zillow partner agent

    Leverage their expertise and Zillow's premium Showcase listings to get your home seen by more buyers.

    Get started

    List with your own agent

    Get your home in front of millions of buyers by listing it on Zillow.

    Learn how to do it

    Sell it yourself

    Take full control of how buyers see your home on Zillow by listing For Sale by Owner (FSBO).

    List your home

    What's special

    This modern residence is a true gem awaiting your discovery. The natural light streaming through the corner-less glass sliders and the neutral white palette create an inviting atmosphere. The iron and glass front door sets the tone for numerous upgrades throughout the home. The gourmet chef's kitchen is a standout feature, offering a restaurant-grade gas range with two ovens and a pot filler. The large granite island is accented by modern pendant lights and a lighted drop ceiling. White maple cabinets extend from floor to ceiling with elegant glass accents. Impressive built-in bar with cabinets and dual beverage refrigerators make entertaining a breeze. The main bedroom is spacious and boasts a meticulously organized closet with direct access to the laundry room. The main bathroom is impressive featuring a stand-alone soaking tub, dual granite vanities, and a fully tiled and glass walk-in shower. The outdoor living space rivals all others, with an extended covered patio featuring fully automated sun screens to create a comfortable living area with a cozy fireplace. Enjoy fun in the sun while lounging by the pool or playing on the low-maintenance turf. Cool Arizona nights can be spent around the beautiful tile and glass fire pit. All bedrooms are equipped with organized walk-in closets and full bathrooms. The garages offer ceiling rack systems for additional storage and epoxy flooring. Surround sound inside and outside. Located in the gated section of the Sky Crossing Community, this home provides access to a host of amenities, including pools, a spa, fitness center, and a calendar filled with engaging activities and social events. The property is just minutes from Desert Ridge shopping and various nearby restaurants, with easy access to the 101, 51, and I-17 freeways. This exceptional home harmoniously blends modern luxury and practicality, making it an opportunity not to be missed. Your dream home awaits.

    Zillow last checked:

    Listing updated:

    Listed by:

    Linda Nyquist 602-284-1472,

    My Home Group Real Estate,

    Eric Nyquist 480-580-5044,

    My Home Group Real Estate

    Bought with:

    Tamra D Armijo, SA520861000

    Realty ONE Group

    Source: ARMLS,MLS#: 6740977MLS Logo

    Facts & features

    Interior

    Bedrooms & bathrooms
    • Bedrooms: 4
    • Bathrooms: 4
    Heating
    • Natural Gas
    Cooling
    • Central Air, Ceiling Fan(s), Programmable Thmstat
    Appliances
    • Included: Gas Cooktop, Water Purifier
    Features
    • High Speed Internet, Double Vanity, Breakfast Bar, No Interior Steps, Kitchen Island, Full Bth Master Bdrm, Separate Shwr & Tub
    • Flooring: Tile
    • Windows: Low Emissivity Windows, Double Pane Windows
    • Has basement: No
    • Has fireplace: Yes
    • Fireplace features: Fire Pit, Exterior Fireplace
    Interior area
    • Total structure area: 3,121
    • Total interior livable area: 3,121 sqft

    Property

    Parking
    • Total spaces: 8
    • Parking features: RV Gate, Garage Door Opener, Extended Length Garage, Direct Access, Electric Vehicle Charging Station(s)
    • Garage spaces: 4
    • Uncovered spaces: 4
    Features
    • Stories: 1
    • Patio & porch: Covered
    • Exterior features: Screened in Patio(s)
    • Has private pool: Yes
    • Spa features: None
    • Fencing: Block
    Lot
    • Size: 0.26 Acres
    • Features: Sprinklers In Rear, Sprinklers In Front, Desert Back, Desert Front, Gravel/Stone Front, Gravel/Stone Back, Synthetic Grass Frnt, Synthetic Grass Back, Auto Timer H2O Front, Auto Timer H2O Back
    Details
    • Parcel number: 21301692

    Construction

    Type & style
    • Home type: SingleFamily
    • Architectural style: Contemporary
    • Property subtype: Single Family Residence
    Materials
    • Stucco, Wood Frame, Painted
    • Roof: Tile
    Condition
    • Year built: 2021
    Details
    • Builder name: Taylor Morrison

    Utilities & green energy

    • Sewer: Public Sewer
    • Water: City Water
    Green energy
    • Energy efficient items: Multi-Zones

    Community & HOA

    Community
    • Features: Gated, Community Spa Htd, Community Media Room, Playground, Biking/Walking Path, Fitness Center
    • Subdivision: SKY CROSSING-PARCEL 2
    HOA
    • Has HOA: Yes
    • Services included: Maintenance Grounds, Street Maint
    • HOA fee: $138 monthly
    • HOA name: Sky Crossing
    • HOA phone: 602-957-9191
    • Second HOA fee: $163 monthly
    • Second HOA name: Astarea Sky Crossing
    • Second HOA phone: 602-957-9191
    Location
    • Region: Phoenix

    Financial & listing details

    • Price per square foot: $545/sqft
    • Tax assessed value: $1,075,200
    • Annual tax amount: $5,164
    • Date on market: 8/8/2024
    • Cumulative days on market: 52 days
    • Listing terms: Cash,Conventional,FHA,VA Loan
    • Ownership: Fee Simple

    Price history

    DateEventPrice
    10/25/2024Sold$1,700,000-1.4%$545/sqft
    Source: ARMLS #6740977 Report a problem
    9/29/2024Pending sale$1,725,000$553/sqft
    Source: ARMLS #6740977 Report a problem
    9/24/2024Price change$1,725,000-1.4%$553/sqft
    Source: ARMLS #6740977 Report a problem
    9/17/2024Price change$1,750,000-1.1%$561/sqft
    Source: ARMLS #6740977 Report a problem
    8/31/2024Price change$1,770,000-1.4%$567/sqft
    Source: ARMLS #6740977 Report a problem
    8/8/2024Listed for sale$1,795,000+101.9%$575/sqft
    Source: ARMLS #6740977 Report a problem
    2/9/2021Sold$888,857$285/sqft
    Source: Public Record Report a problem

    Public tax history

    YearProperty taxesTax assessment
    2025$5,337 +2.9%$107,520 +10.6%
    2024$5,184 +2.3%$97,210 +81.2%
    2023$5,067 -0.8%$53,643 -28.6%
    2022$5,106 +217.7%$75,130 +162%
    2021$1,607 -0.1%$28,680 +0.2%
    2020$1,610 $28,620 +36.5%
    2019-- $20,970
    Find assessor info on the county website

    Neighborhood: Desert View

    Nearby schools

    GreatSchools rating
    Schools provided by the listing agent
    • Elementary: Sky Crossing Elementary School
    • Middle: Mountain Trail Middle School
    • High: Pinnacle High School
    • District: Paradise Valley Unified District

    Source: ARMLS. This data may not be complete. We recommend contacting the local school district to confirm school assignments for this home.

    Get a cash offer in 3 minutes
    Find out how much your home could sell for in as little as 3 minutes with a no-obligation cash offer.
    Estimated market value
    $1,678,200
    Get a cash offer in 3 minutes
    Find out how much your home could sell for in as little as 3 minutes with a no-obligation cash offer.
    Estimated market value
    $1,678,200