Skip main navigation
Sold for $1,050,000
  • $1,050,000

    3038 E MARLETTE Avenue, Phoenix, AZ 85016

    3beds
    3baths
    2,233sqft
    Single Family Residence
    Built in 1980
    4,413 Square Feet Lot
    $1,031,300 Zestimate®
    $470/sqft
    $6,675 Estimated rent

    Home value

    $1,031,300

    $938,000 - $1.13M

    $6,675/mo

    Zestimate® history
    Loading
    Loading...

    Owner options

    List your home for rent

    $6,675/mo

    Rent Zestimate®

    Find your next renter with Zillow Rental Manager. Plus, with online applications, you can quickly screen prospective tenants – for free.

    Learn more

    $6,675/mo

    Rent Zestimate®

    Refinance and save

    $6,310/mo

    Est. payment

    Refinancing to a lower rate could help reduce your monthly payments and save thousands over the life of the loan.

    See today's rates

    $6,310/mo

    Est. payment

    Explore your selling options

    Work with a Zillow partner agent

    Leverage their expertise and Zillow's premium Showcase listings to get your home seen by more buyers.

    Get started

    List with your own agent

    Get your home in front of millions of buyers by listing it on Zillow.

    Learn how to do it

    Sell it yourself

    Take full control of how buyers see your home on Zillow by listing For Sale by Owner (FSBO).

    List your home

    What's special

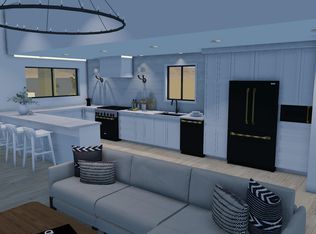
    Step into this single-level residence, within the esteemed guard-gated community of Colony Biltmore where cherished memories have flourished for over a decade, now poised to embrace its next chapter. Impressive soaring 18-foot ceilings invite an abundance of natural light, highlighted by dual-pane windows, Arcadia doors, and refined crown molding. The kitchen offers travertine marble flooring, dual ovens and granite countertops. Enjoy the cozy den and welcoming family room centered around a refined fireplace, both rooms offer easy passage to the entertaining backyard. The primary bedroom is a sanctuary with vaulted ceilings, unique angled window, shutters, custom cabinetry, and two walk-in closetsone generously expanded for ample storage. This suite offers direct access to your private backyard retreat, complete with a glamorous pool and spa. Throughout the home and garage, built-in cabinetry provides abundant storage solutions. Six skylights enhance the home's bright and airy ambiance. Residents enjoy proximity to Biltmore shopping, golf amenities, plus easy hiking options and access to all areas of the city. With its inviting and thoughtfully designed spaces, this lovely home stands ready to welcome new owners.

    Zillow last checked:

    Listing updated:

    Listed by:

    Bobby H Lieb (602)376-1341,

    Compass

    Bought with:

    Faye Tait, SA700235000

    Berkshire Hathaway HomeServices Arizona Properties

    Source: ARMLS,MLS#: 6835057MLS Logo

    Facts & features

    Interior

    Bedrooms & bathrooms
    • Bedrooms: 3
    • Bathrooms: 3
    Heating
    • Electric
    Cooling
    • Central Air, Ceiling Fan(s)
    Features
    • High Speed Internet, Granite Counters, Double Vanity, Breakfast Bar, No Interior Steps, Vaulted Ceiling(s), 2 Master Baths, 3/4 Bath Master Bdrm
    • Flooring: Carpet, Stone
    • Windows: Double Pane Windows
    • Has basement: No
    • Has fireplace: Yes
    • Fireplace features: Family Room
    Interior area
    • Total structure area: 2,233
    • Total interior livable area: 2,233 sqft

    Property

    Parking
    • Total spaces: 2
    • Parking features: Garage Door Opener, Attch'd Gar Cabinets
    • Garage spaces: 2
    Features
    • Stories: 1
    • Patio & porch: Covered, Patio
    • Has private pool: Yes
    • Pool features: Play Pool, Heated
    • Has spa: Yes
    • Spa features: Heated, Private
    • Fencing: Block
    Lot
    • Size: 4,413 sqft
    • Features: Sprinklers In Rear, Sprinklers In Front, Auto Timer H2O Back
    Details
    • Parcel number: 16412856
    • Lease amount: $0

    Construction

    Type & style
    • Home type: SingleFamily
    • Architectural style: Santa Barbara/Tuscan
    • Property subtype: Single Family Residence
    • Attached to another structure: Yes
    Materials
    • Stucco, Block
    • Roof: Built-Up
    Condition
    • Year built: 1980
    Details
    • Builder name: DICOR

    Utilities & green energy

    • Sewer: Public Sewer
    • Water: City Water

    Community & neighborhood

    Security
    • Security features: Security Guard
    Community
    • Community features: Golf, Guarded Entry, Biking/Walking Path
    Location
    • Region: Phoenix
    • Subdivision: COLONY BILTMORE UNIT 4

    HOA & financial

    HOA
    • Has HOA: Yes
    • HOA fee: $435 monthly
    • Services included: Maintenance Grounds, Street Maint, Maintenance Exterior
    • Association name: COLONY BILTMORE
    • Association phone: 480-759-4945
    • Second HOA fee: $325 annually
    • Second association name: ABEVA
    • Second association phone: 602-955-1003

    Other

    Other facts
    • Listing terms: Cash,Conventional
    • Ownership: Fee Simple

    Price history

    DateEventPrice
    4/14/2025Sold$1,050,000$470/sqft
    Source: ARMLS #6835057 Report a problem
    3/16/2025Pending sale$1,050,000$470/sqft
    Source: ARMLS #6835057 Report a problem
    3/13/2025Listed for sale$1,050,000+59.8%$470/sqft
    Source: ARMLS #6835057 Report a problem
    12/22/2015Sold$657,000-3.4%$294/sqft
    Source: ARMLS #5247451 Report a problem
    10/15/2015Price change$679,900-2.7%$304/sqft
    Source: Biltmore Lifestyles Real Estate #5247451 Report a problem
    7/31/2015Price change$698,500-0.2%$313/sqft
    Source: Biltmore Lifestyles Real Estate #5247451 Report a problem
    6/30/2015Pending sale$699,999$313/sqft
    Source: Biltmore Lifestyles Real Estate #5247451 Report a problem
    4/4/2015Price change$699,999-5.3%$313/sqft
    Source: Biltmore Lifestyles Real Estate #5247451 Report a problem
    3/10/2015Listed for sale$739,000+16.4%$331/sqft
    Source: Biltmore Lifestyles Real Estate Company #5247451 Report a problem
    2/24/2014Sold$635,000-5.2%$284/sqft
    Source: Public Record Report a problem
    9/6/2013Listed for sale$670,000$300/sqft
    Source: Rimsza Realty #4993948 Report a problem

    Public tax history

    YearProperty taxesTax assessment
    2025$6,615 +5.4%$84,980 +2.9%
    2024$6,278 $82,600

    Find assessor info on the county website

    Neighborhood: Camelback East

    Nearby schools

    GreatSchools rating
    Schools provided by the listing agent
    • Elementary: Madison Rose Lane School
    • Middle: Madison #1 Elementary School
    • High: Camelback High School
    • District: Madison Elementary District

    Source: ARMLS. This data may not be complete. We recommend contacting the local school district to confirm school assignments for this home.

    Get a cash offer in 3 minutes
    Find out how much your home could sell for in as little as 3 minutes with a no-obligation cash offer.
    Estimated market value
    $1,031,300
    Get a cash offer in 3 minutes
    Find out how much your home could sell for in as little as 3 minutes with a no-obligation cash offer.
    Estimated market value
    $1,031,300